Leave a Message

By providing your contact information to Andy Sachs, your personal information will be processed in accordance with Andy Sachs's Privacy Policy. By checking the box(es) below, you consent to receive communications regarding your real estate inquiries and related marketing and promotional updates in the manner selected by you. For SMS text messages, message frequency varies. Message and data rates may apply. You may opt out of receiving further communications from Andy Sachs at any time. To opt out of receiving SMS text messages, reply STOP to unsubscribe.

Thank you for your message. We will be in touch with you shortly.

567 Inverness Court 567
SEE ALL PHOTOS
567 Inverness Court 567
Active Under Contract

567 Inverness Court 567

567 Inverness Court Unit: 567, Oxford, CT 06478

$650,000
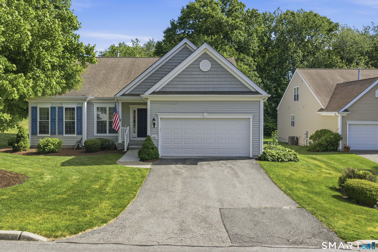
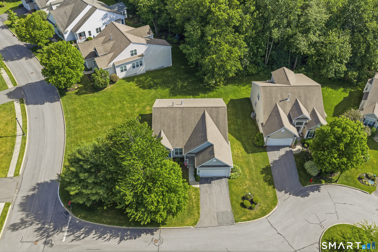
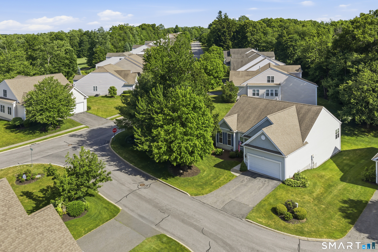
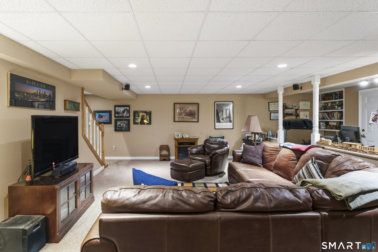
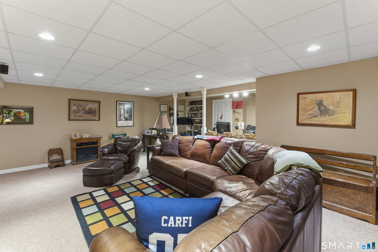
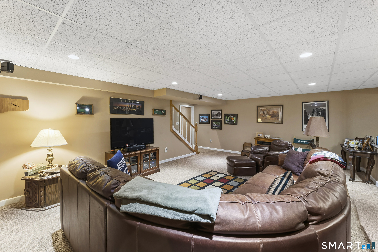
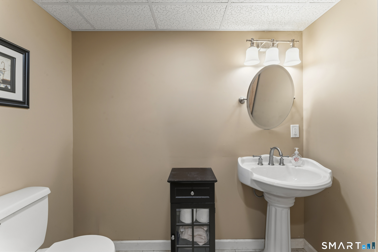
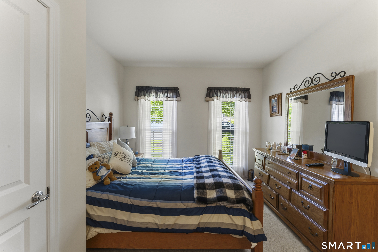
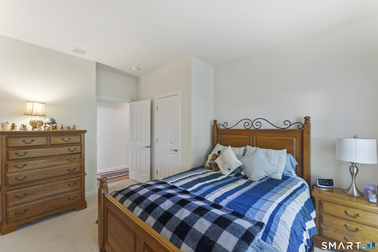
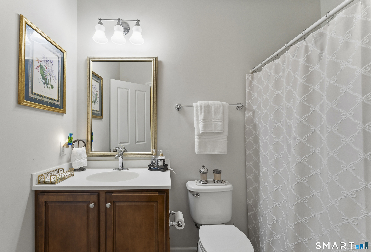
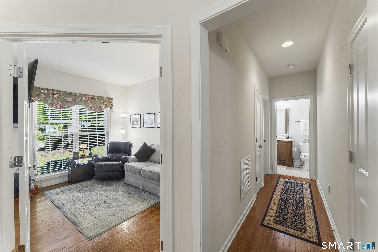
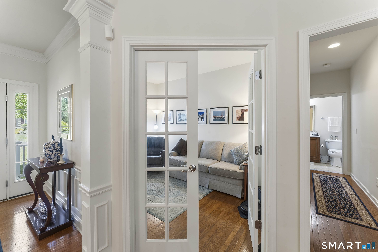
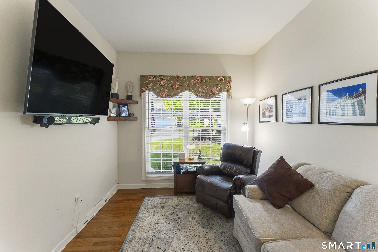
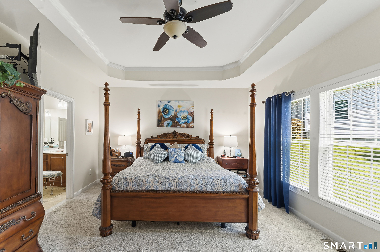
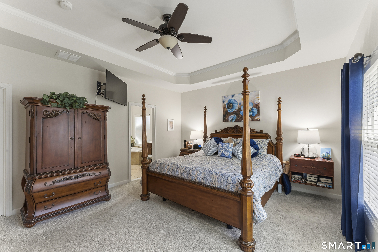
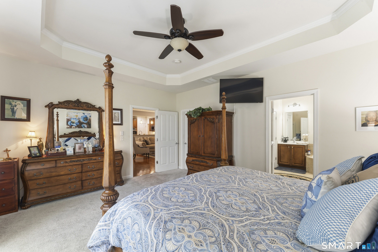
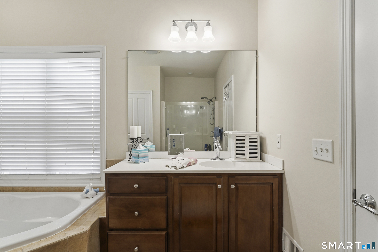
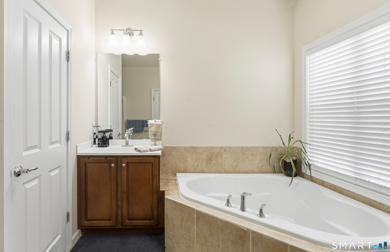
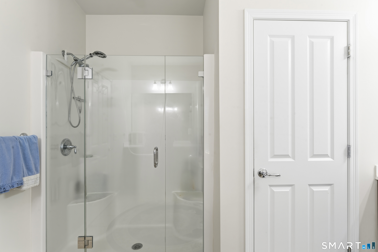
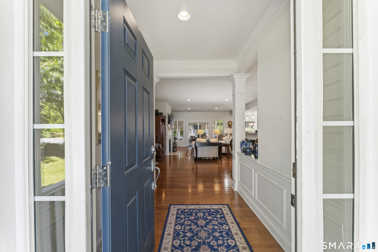
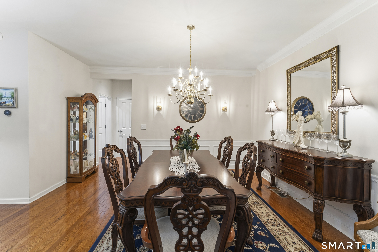
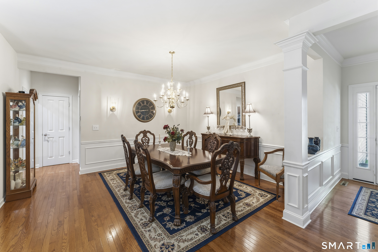
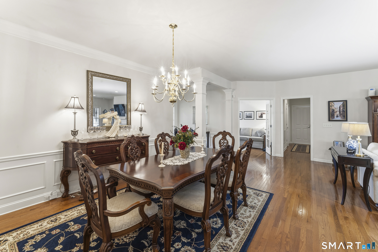
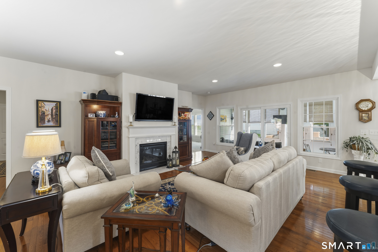
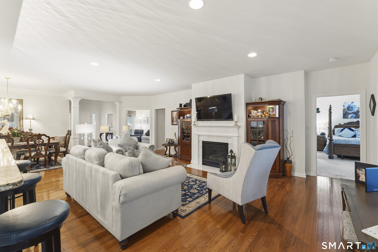
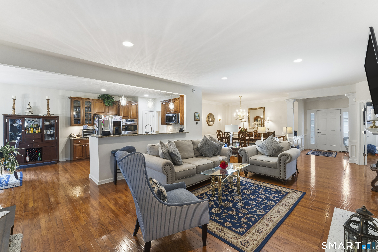
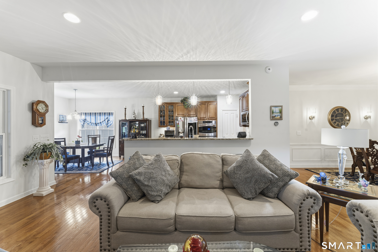
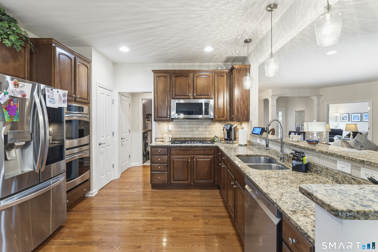
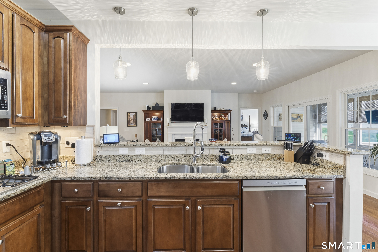
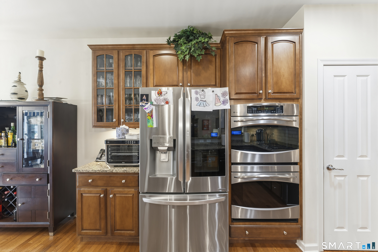
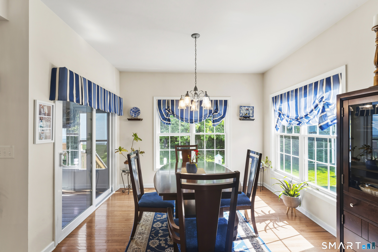
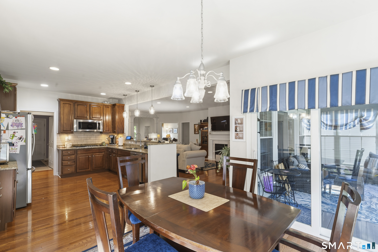
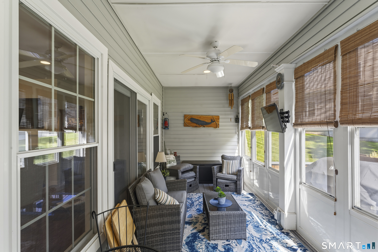
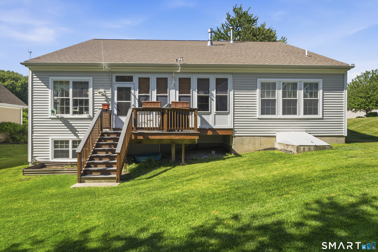
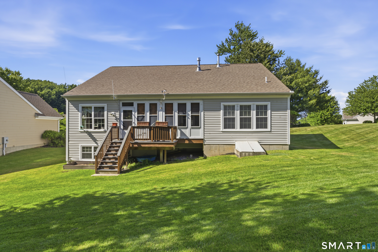
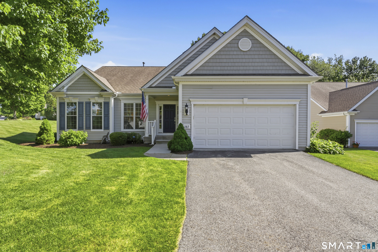
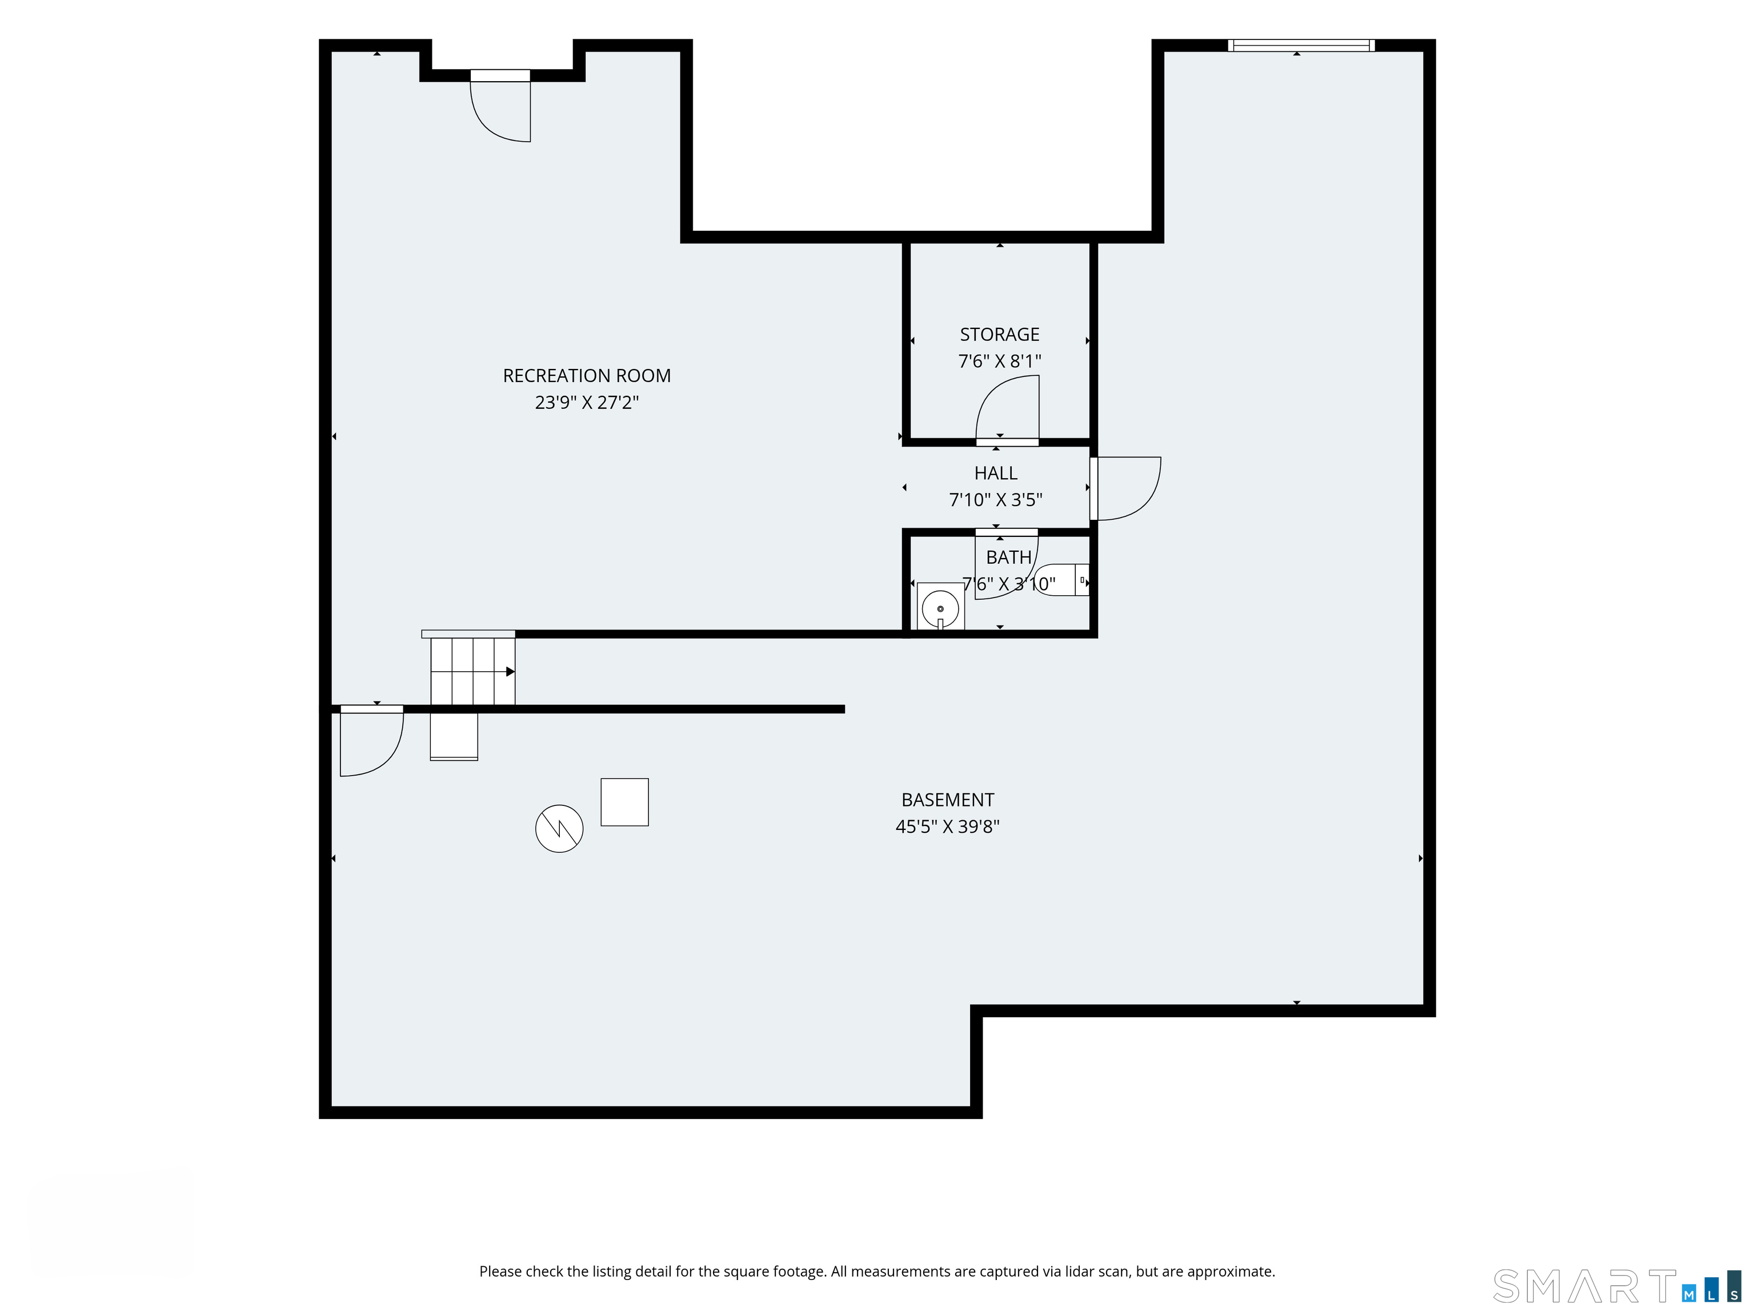
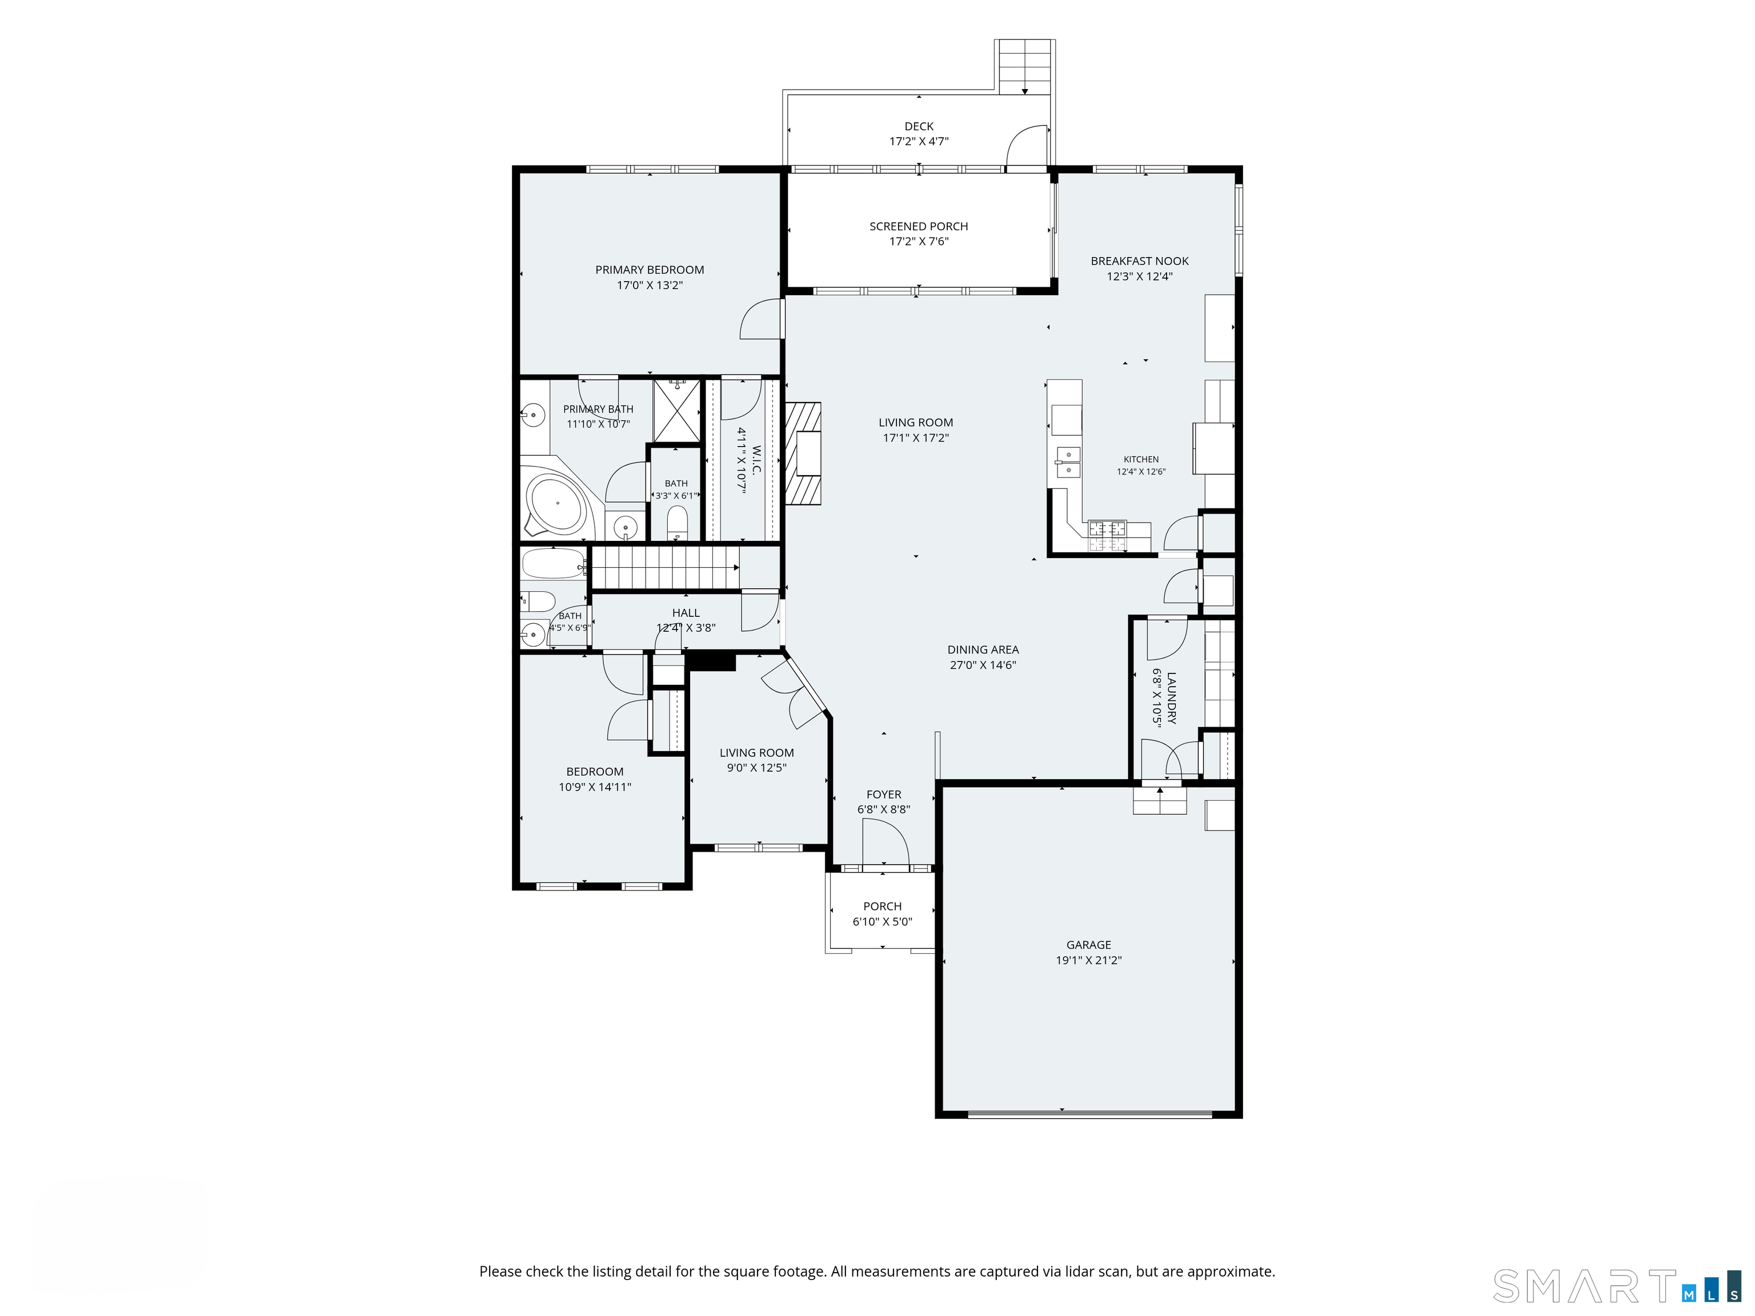
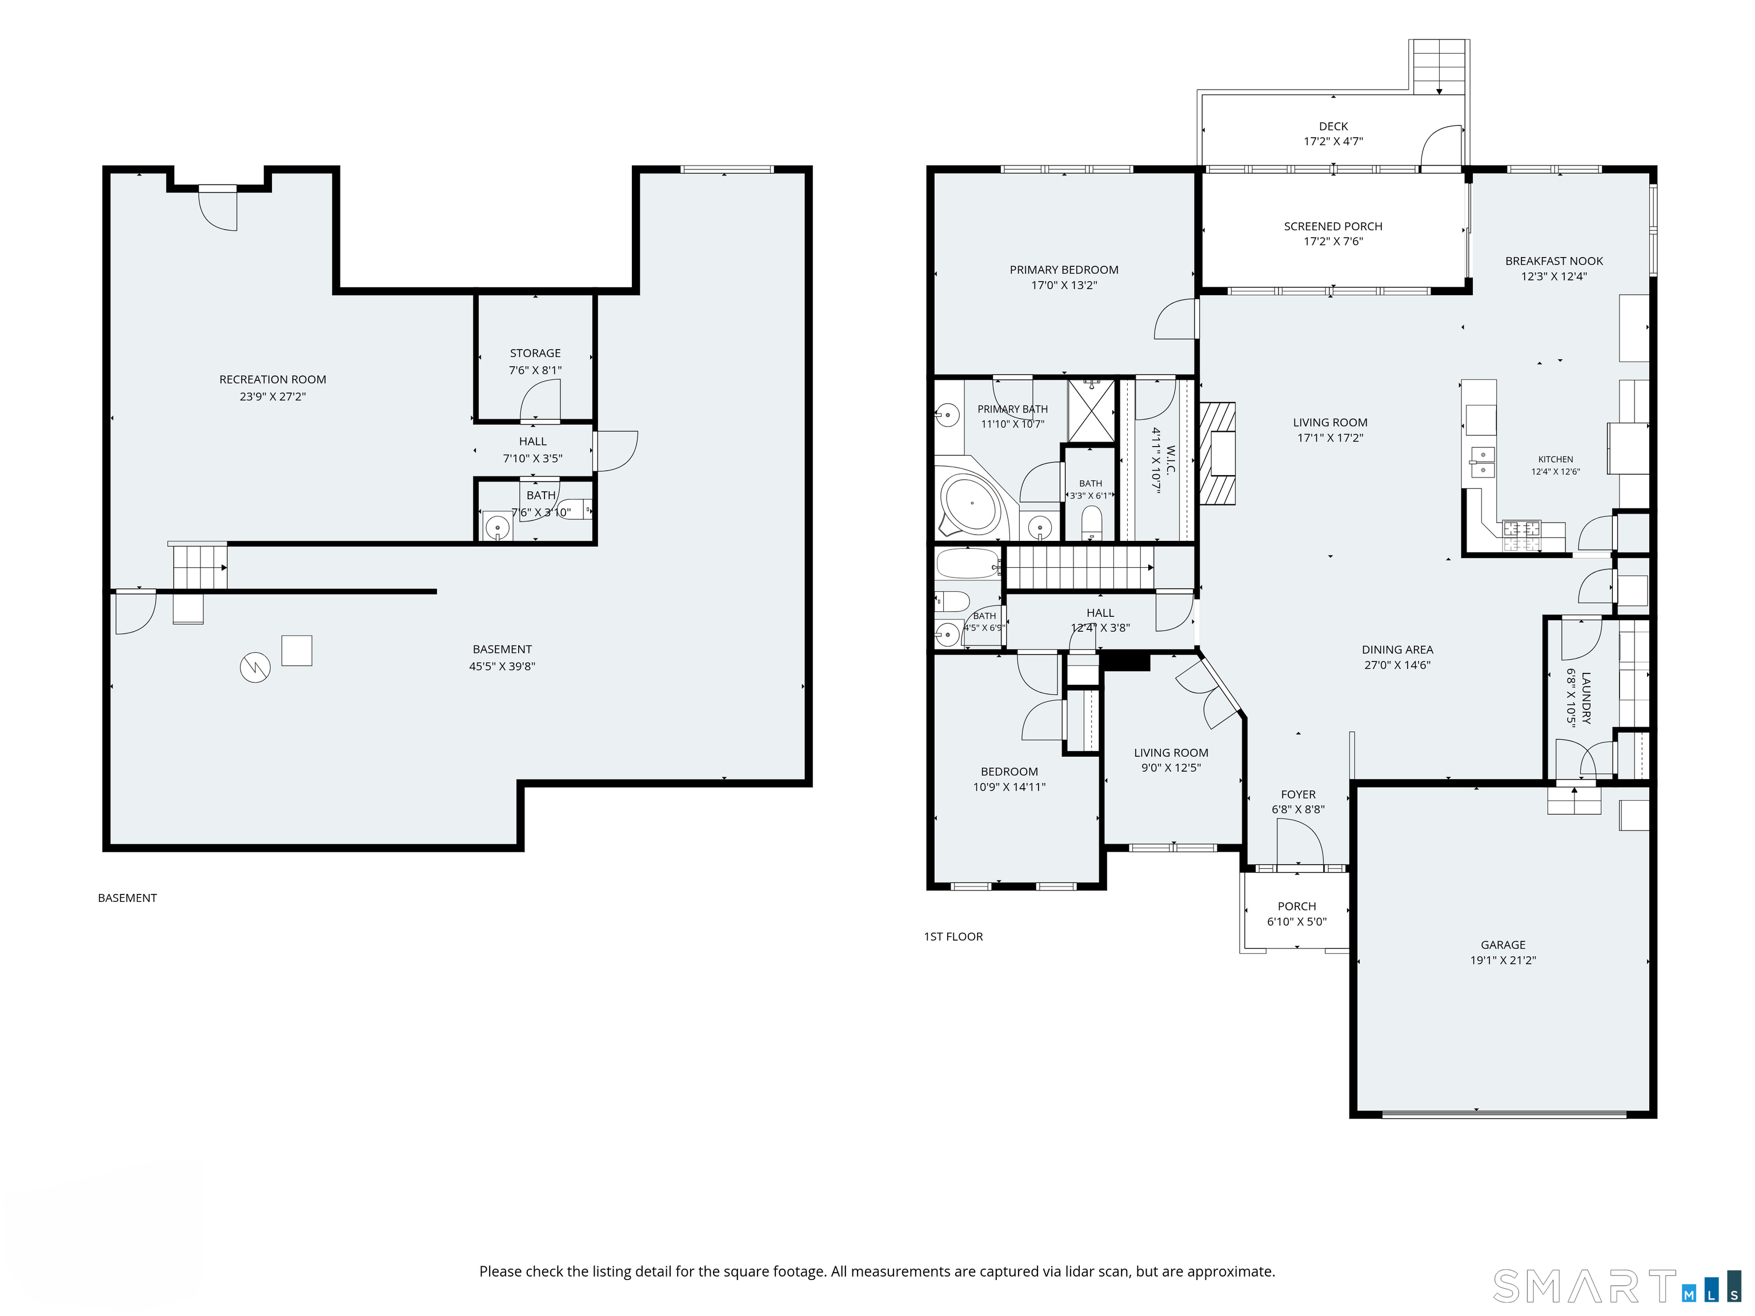
Welcome to 567 Inverness Court, a beautifully maintained ranch-style home in Oxford Greens' desirable Adler model. Tucked on a private cul-de-sac with wide side yards and a wooded backdrop, this 2-bedroom, 2-bathroom home offers single-level living at its finest. Step inside to hardwood floors and a bright, open layout. The eat-in kitchen offers a gourmet appliance package and flows easily into the living room, where a fireplace creates a warm focal point. A formal dining room and private study add flexibility for entertaining, working from home, or simply spreading out. A 3-season porch and attached deck extend your living space outdoors, ideal for morning coffee or evening grilling. The primary suite is generously sized, complete with a tray ceiling, oversized walk-in closet, and a spa-like bath featuring a soaking tub, walk-in shower, and dual vanities. A second bedroom and full bath round out this comfortable, low-maintenance layout. Living here also means access to The Ridge Club, with indoor and outdoor pools, social and activity spaces, resort-style amenities, every single day. Come see what makes Oxford Greens such a special place to call home.

2
beds

2
baths

2,008 Sq.Ft. LIVING AREA

Features & Amenities

Interior

  • total bedrooms2
  • Total bathrooms2
  • full bathrooms2
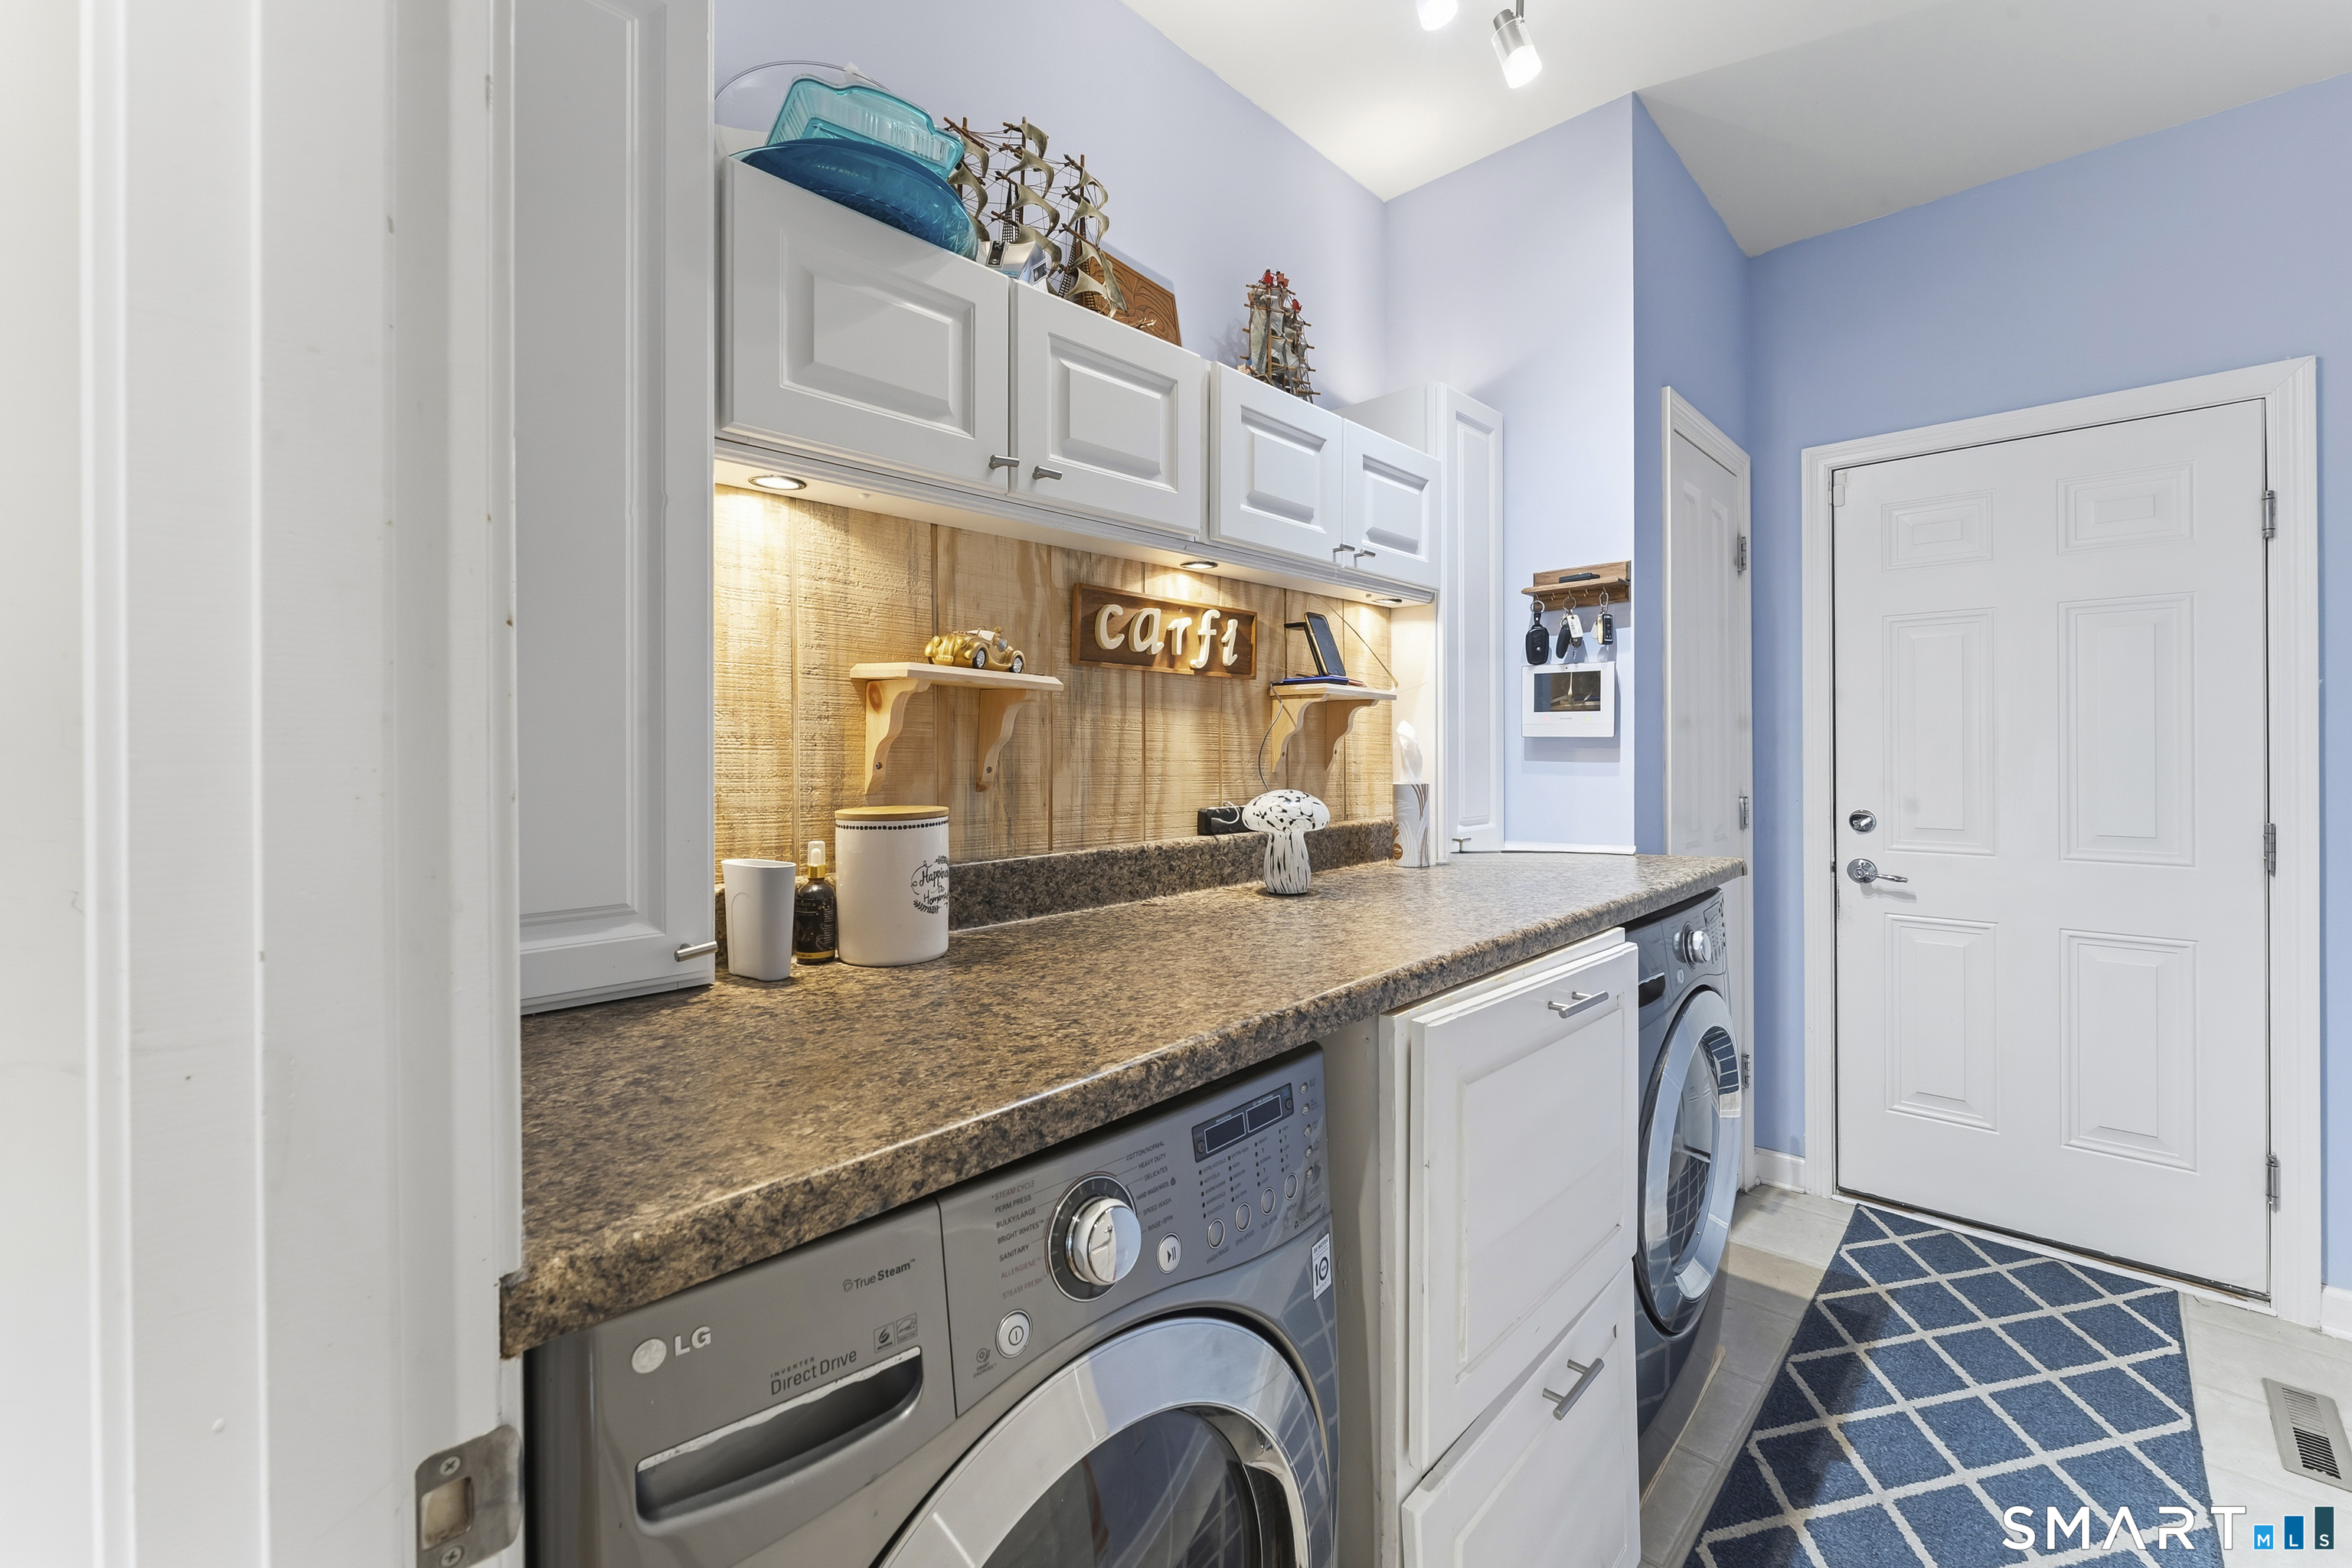
  • Laundry room Main Level
  • APPLIANCES Oven/Range, Refrigerator, Dishwasher, Washer, Dryer
  • other interior Features Auto Garage Door Opener, Cable - Pre-wired, Open Floor Plan

Area & Lot

  • Status Active Under Contract
  • Living Area2,008 Sq.Ft.
  • Total Area2,008 Sq.Ft.
  • MLS® ID24184702
  • TypeCondo
  • YEAR BUILT2010
  • Architecture StylesRanch
  • Water FrontageNot Applicable
  • Elementary SchoolPer Board of Ed
  • High SchoolPer Board of Ed

Exterior

  • STORIES2
  • Garage Space2.0
  • water SourcePublic Water Connected
  • PoolHeated, Power Lift, Indoor Pool
  • lot featuresLevel Lot, On Cul-De-Sac
  • parkingAttached Garage
  • HEAT TYPEHot Air
  • AIR CONDITIONINGCeiling Fans, Central Air
  • sewerPublic Sewer Connected
  • HOA AmenitiesBocci Court, Club House, Exercise Room/Health Club, Private Rec Facilities, Putting Green, Tennis Courts
  • other exterior FeaturesUnderground Utilities, Deck, Gutters, Underground Sprinkler

Financial

  • Sales Price$650,000
  • Real Estate Tax $8,493/yr
  • HOA $380/mo
  • Zoning RGCD
image

Schedule a Showing

I would love to show you this beautiful property. Please select your preferred date and time below, and an agent will be in touch shortly to confirm your appointment.

Schedule a Showing

I would love to show you this beautiful property. Please select your preferred date and time below, and an agent will be in touch shortly to confirm your appointment.

Thank you for your interest in 567 Inverness Court Unit: 567, Oxford, CT 06478. We are reviewing your request and will be in touch shortly!

Mortgage Calculator

Estimate your monthly mortgage payment, including the principal and interest, property taxes, and HOA. Adjust the values to generate a more accurate rate.

All estimates are provided for informational purposes only. Actual amounts may vary.
$0,000 Your Payment 20 15 65
$0,000 Your Payment

Work With Andy

Your go-to real estate expert. I bring knowledge and specialized experience to help you achieve your buying and selling goals. Contact me today to learn how I can assist you!

Follow Me on Instagram