Leave a Message

By providing your contact information to Andy Sachs, your personal information will be processed in accordance with Andy Sachs's Privacy Policy. By checking the box(es) below, you consent to receive communications regarding your real estate inquiries and related marketing and promotional updates in the manner selected by you. For SMS text messages, message frequency varies. Message and data rates may apply. You may opt out of receiving further communications from Andy Sachs at any time. To opt out of receiving SMS text messages, reply STOP to unsubscribe.

Thank you for your message. We will be in touch with you shortly.

5 Anthonys Lane
5 Anthonys Lane
5 Anthonys Lane
5 Anthonys Lane
5 Anthonys Lane
5 Anthonys Lane
5 Anthonys Lane
5 Anthonys Lane
5 Anthonys Lane
5 Anthonys Lane
5 Anthonys Lane
5 Anthonys Lane
5 Anthonys Lane
5 Anthonys Lane
5 Anthonys Lane
5 Anthonys Lane
5 Anthonys Lane
5 Anthonys Lane
5 Anthonys Lane
5 Anthonys Lane
5 Anthonys Lane
5 Anthonys Lane
5 Anthonys Lane
5 Anthonys Lane
5 Anthonys Lane
5 Anthonys Lane
5 Anthonys Lane
5 Anthonys Lane
5 Anthonys Lane
5 Anthonys Lane
5 Anthonys Lane
5 Anthonys Lane
5 Anthonys Lane
5 Anthonys Lane
5 Anthonys Lane
5 Anthonys Lane
SEE ALL PHOTOS
5 Anthonys Lane
5 Anthonys Lane
5 Anthonys Lane
5 Anthonys Lane
5 Anthonys Lane
5 Anthonys Lane
5 Anthonys Lane
5 Anthonys Lane
5 Anthonys Lane
5 Anthonys Lane
5 Anthonys Lane
5 Anthonys Lane
5 Anthonys Lane
5 Anthonys Lane
5 Anthonys Lane
5 Anthonys Lane
5 Anthonys Lane
5 Anthonys Lane
5 Anthonys Lane
5 Anthonys Lane
5 Anthonys Lane
5 Anthonys Lane
5 Anthonys Lane
5 Anthonys Lane
5 Anthonys Lane
5 Anthonys Lane
5 Anthonys Lane
5 Anthonys Lane
5 Anthonys Lane
5 Anthonys Lane
5 Anthonys Lane
5 Anthonys Lane
5 Anthonys Lane
5 Anthonys Lane
5 Anthonys Lane
5 Anthonys Lane
Pending

5 Anthonys Lane

5 Anthonys Lane, New Milford, CT 06776

$800,000
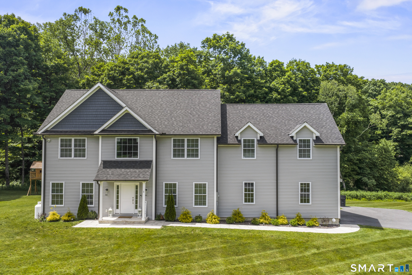
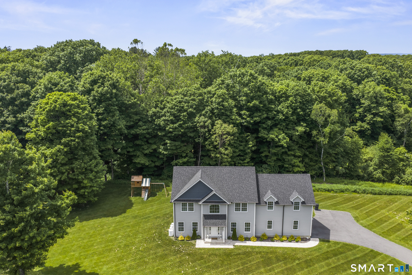
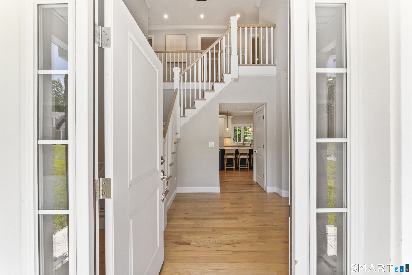
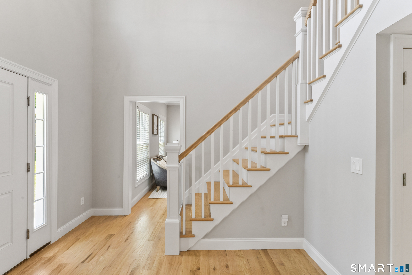
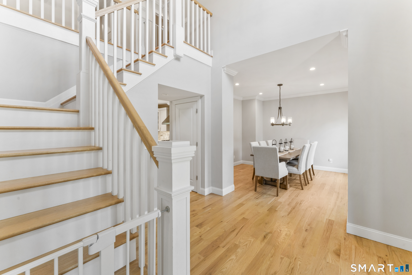
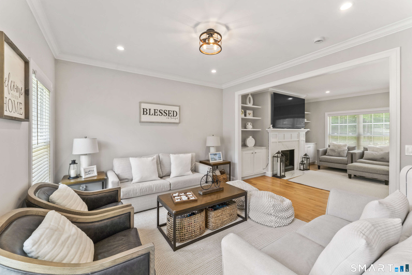
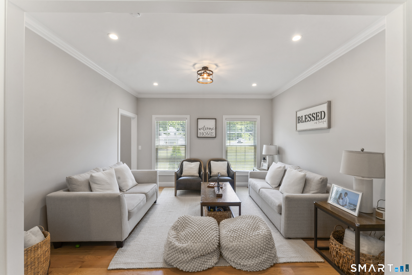
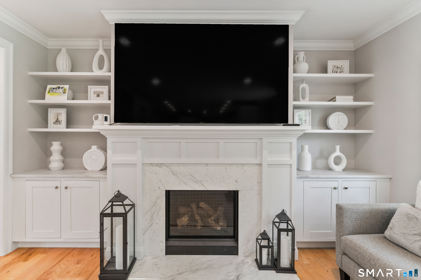
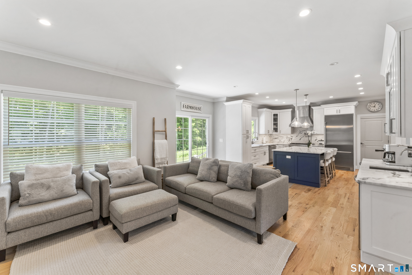
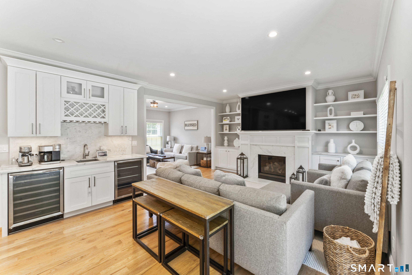
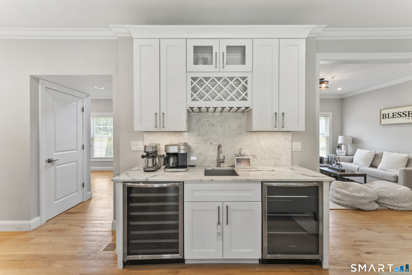
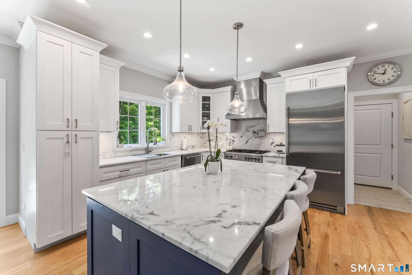
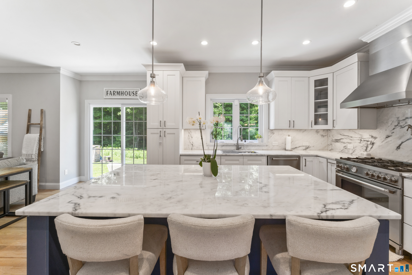
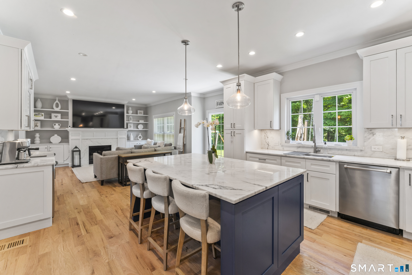
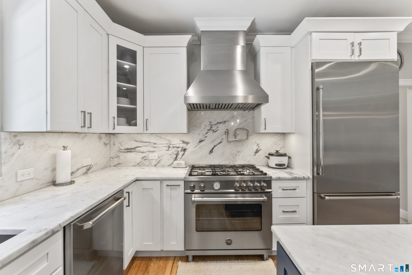
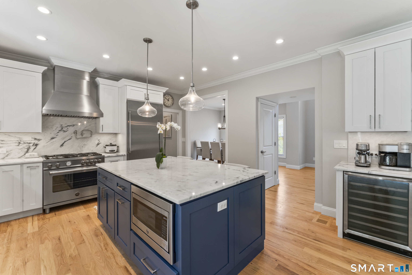
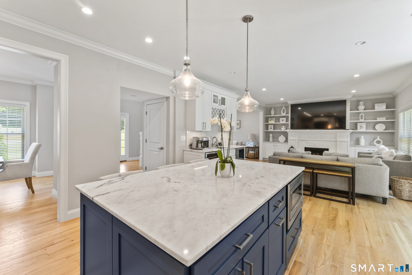
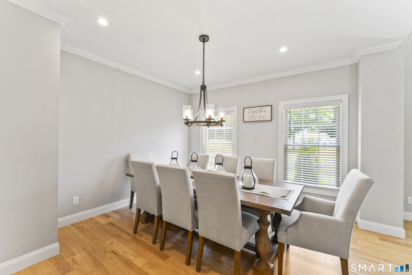
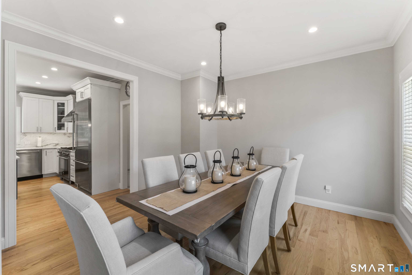
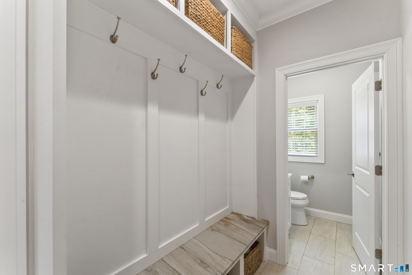
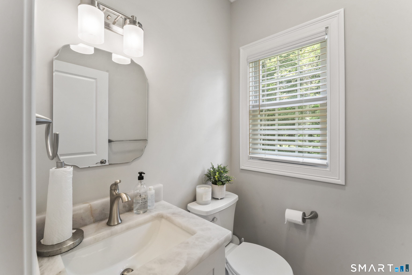
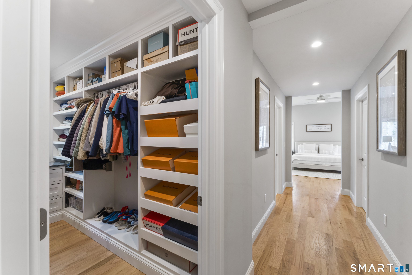
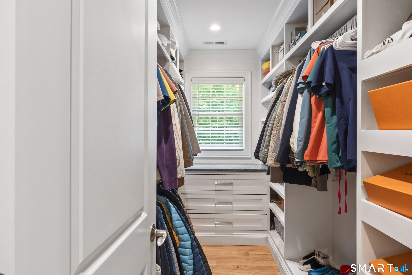
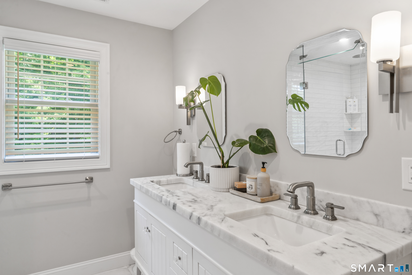
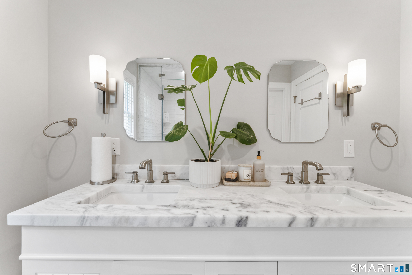
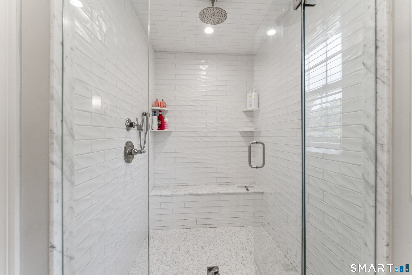
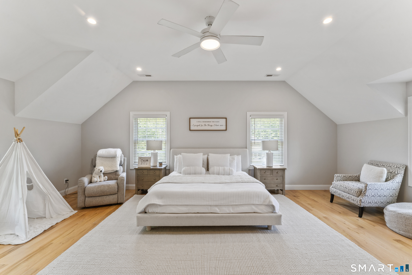
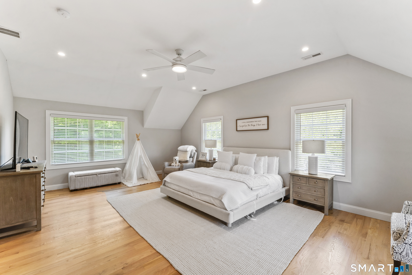
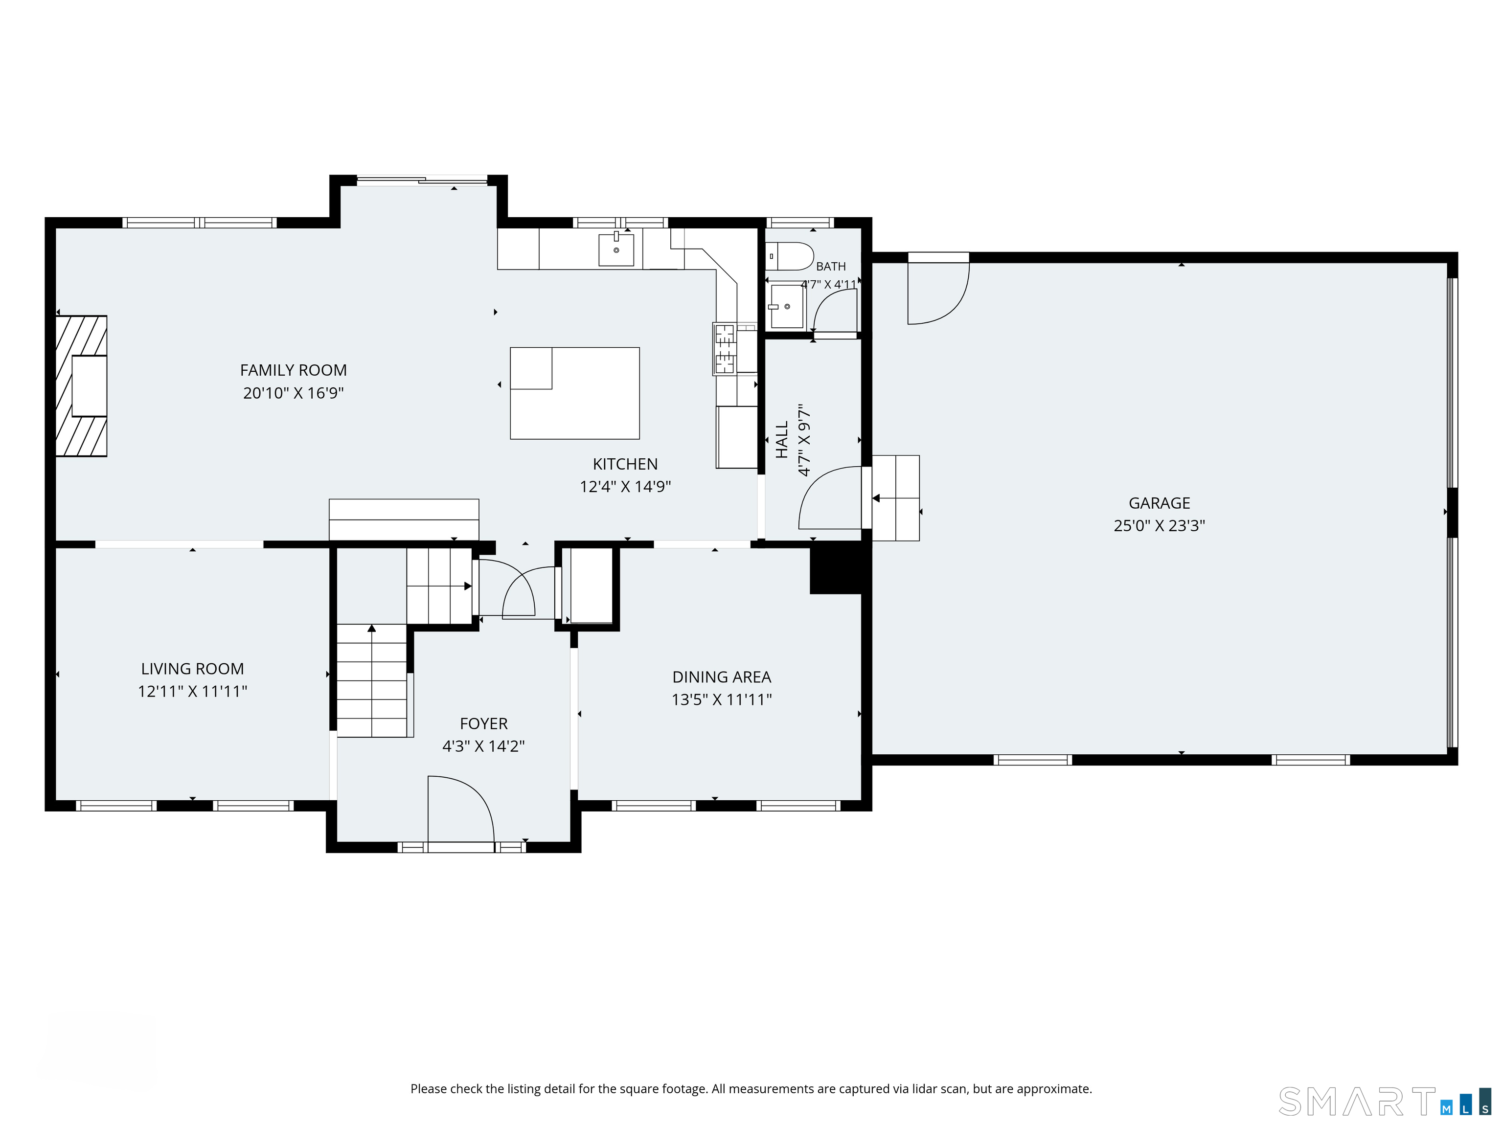
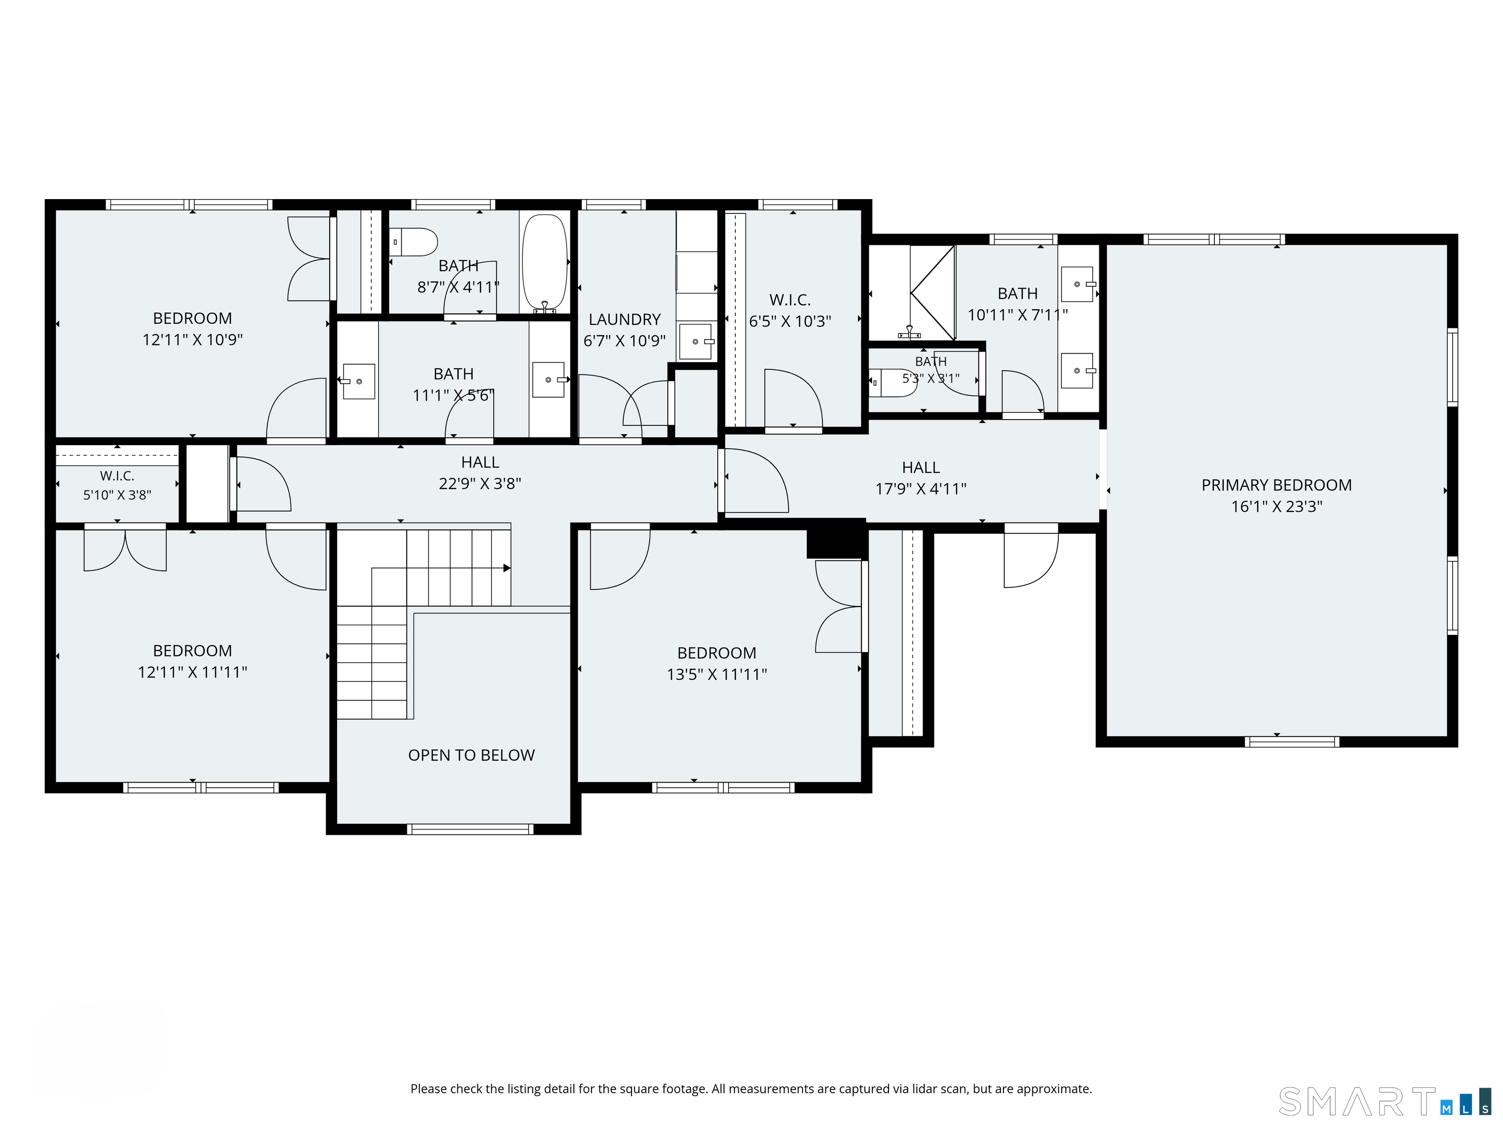
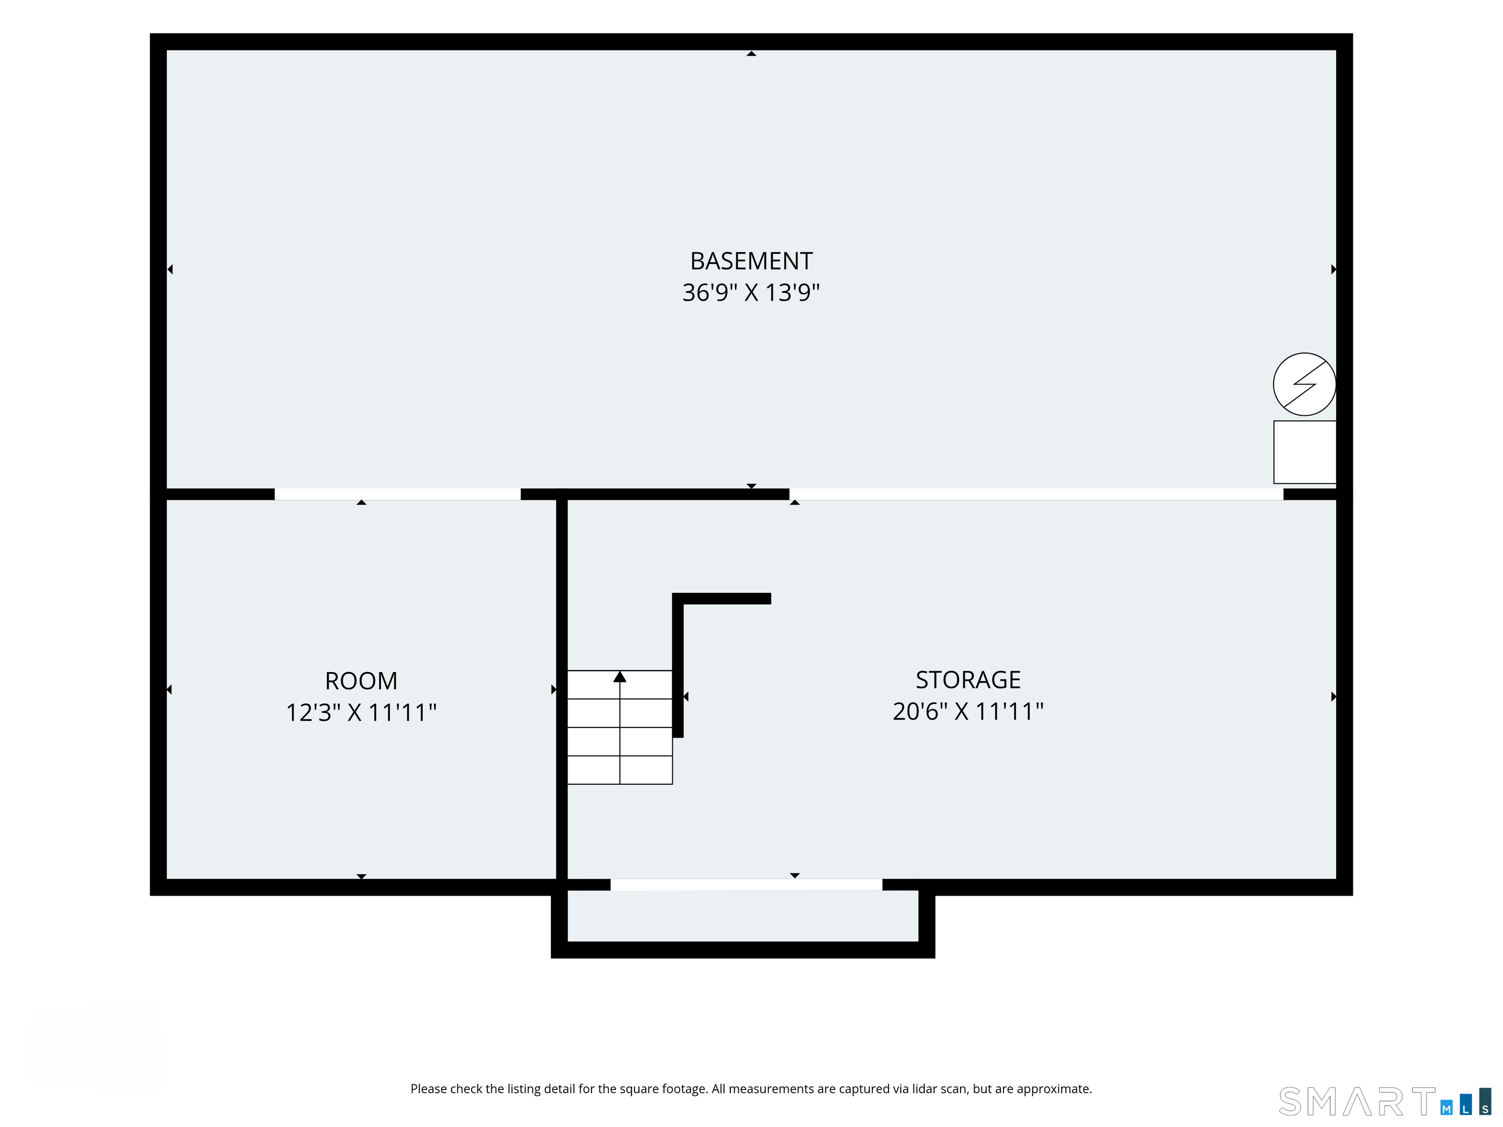
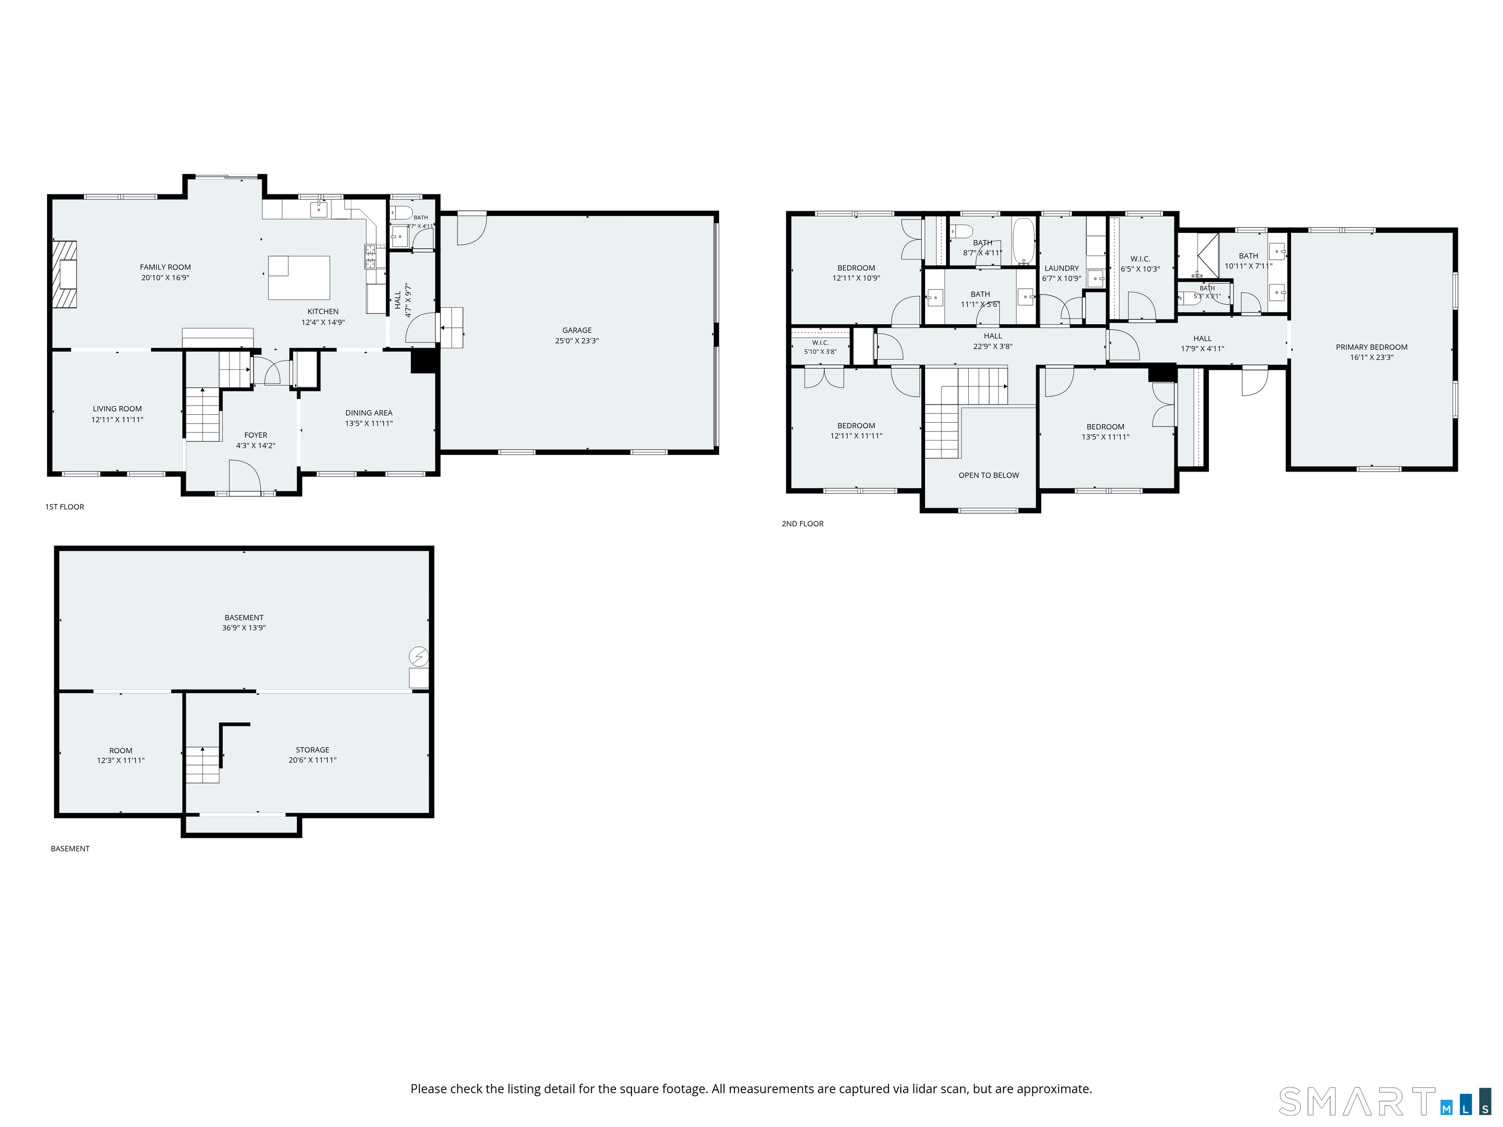
Welcome to this turn-key Colonial in New Milford, offering the luxury of recent construction on a level lot. Expertly maintained and beautifully decorated, this two-year-old home feels completely brand new. A dramatic two-story foyer opens to a bright, open floor plan with 9' ceilings, high-end finishes, and gleaming hardwood floors throughout. The main level is designed for modern living and entertaining. The gourmet kitchen boasts premium Shaker cabinetry, quartzite countertops, a 36" high-end gas range, a Sub-Zero style refrigerator, and a massive 81"x50" center island. It flows seamlessly into the family room, which features custom built-ins and a gas fireplace with a marble surround. A stylish wet bar with beverage refrigerators adds luxury, while a mudroom with a built-in bench leads to the oversized two-car garage. Upstairs, the primary suite is a private oasis with a 10'x9' home office, an 11'x6' custom walk-in closet, and a spa bath with a 5'x5' rain shower, dual sinks, and a water closet. This level also holds an 11'x7' laundry room with a sink, and a huge hall bath with two separate vanities. Outside, enjoy copper gutters, granite walkways, and a 12'x12' granite patio. Built for efficiency, the home features propane heat, central air, and a tankless hot water heater. A full unfinished basement offers great expansion potential.

4
beds

3
baths

2,760 Sq.Ft. LIVING AREA

1.76 Acres lot

Features & Amenities

Interior

  • total bedrooms4
  • Total bathrooms3
  • full bathrooms2
  • half bathroom1
  • Laundry room Upper Level
  • APPLIANCES Gas Range, Microwave, Range Hood, Refrigerator
  • other interior Features Auto Garage Door Opener, Cable - Pre-wired, Open Floor Plan

Area & Lot

  • Status Pending
  • Living Area2,760 Sq.Ft.
  • Total Area2,760 Sq.Ft.
  • Lot Area1.76 Acres
  • MLS® ID24177486
  • TypeResidential
  • YEAR BUILT2022
  • NeighborhoodNew Milford
  • Architecture StylesColonial
  • Water FrontageNot Applicable
  • Elementary SchoolPer Board of Ed
  • High SchoolNew Milford

Exterior

  • Garage Space2.0
  • water SourcePrivate Well
  • roofAsphalt Shingle
  • lot featuresLevel Lot, On Cul-De-Sac
  • parkingAttached Garage, Paved, Driveway
  • HEAT TYPEHot Air
  • AIR CONDITIONINGCentral Air
  • sewerSeptic
  • SubstructureConcrete
  • Disability Features32 Minimum Door Widths
  • other exterior FeaturesSidewalk, Gutters, Patio

Financial

  • Sales Price$800,000
  • Real Estate Tax $9,443/yr
  • HOA $300/yr
  • Zoning R60
image

Schedule a Showing

I would love to show you this beautiful property. Please select your preferred date and time below, and an agent will be in touch shortly to confirm your appointment.

Schedule a Showing

I would love to show you this beautiful property. Please select your preferred date and time below, and an agent will be in touch shortly to confirm your appointment.

Thank you for your interest in 5 Anthonys Lane, New Milford, CT 06776. We are reviewing your request and will be in touch shortly!

Mortgage Calculator

Estimate your monthly mortgage payment, including the principal and interest, property taxes, and HOA. Adjust the values to generate a more accurate rate.

All estimates are provided for informational purposes only. Actual amounts may vary.
$0,000 Your Payment 20 15 65
$0,000 Your Payment

New Milford

New Milford, Connecticut is the largest town by area in the state and offers a unique mix of historic charm, modern amenities, and scenic countryside living.

Explore

Work With Andy

Your go-to real estate expert. I bring knowledge and specialized experience to help you achieve your buying and selling goals. Contact me today to learn how I can assist you!

Follow Me on Instagram