Leave a Message

By providing your contact information to Andy Sachs, your personal information will be processed in accordance with Andy Sachs's Privacy Policy. By checking the box(es) below, you consent to receive communications regarding your real estate inquiries and related marketing and promotional updates in the manner selected by you. For SMS text messages, message frequency varies. Message and data rates may apply. You may opt out of receiving further communications from Andy Sachs at any time. To opt out of receiving SMS text messages, reply STOP to unsubscribe.

Thank you for your message. We will be in touch with you shortly.

291 Hope Street Unit: A14
Sold

291 Hope Street Unit: A14

291 Hope Street Unit: A14, Stamford, CT 06906

$385,000
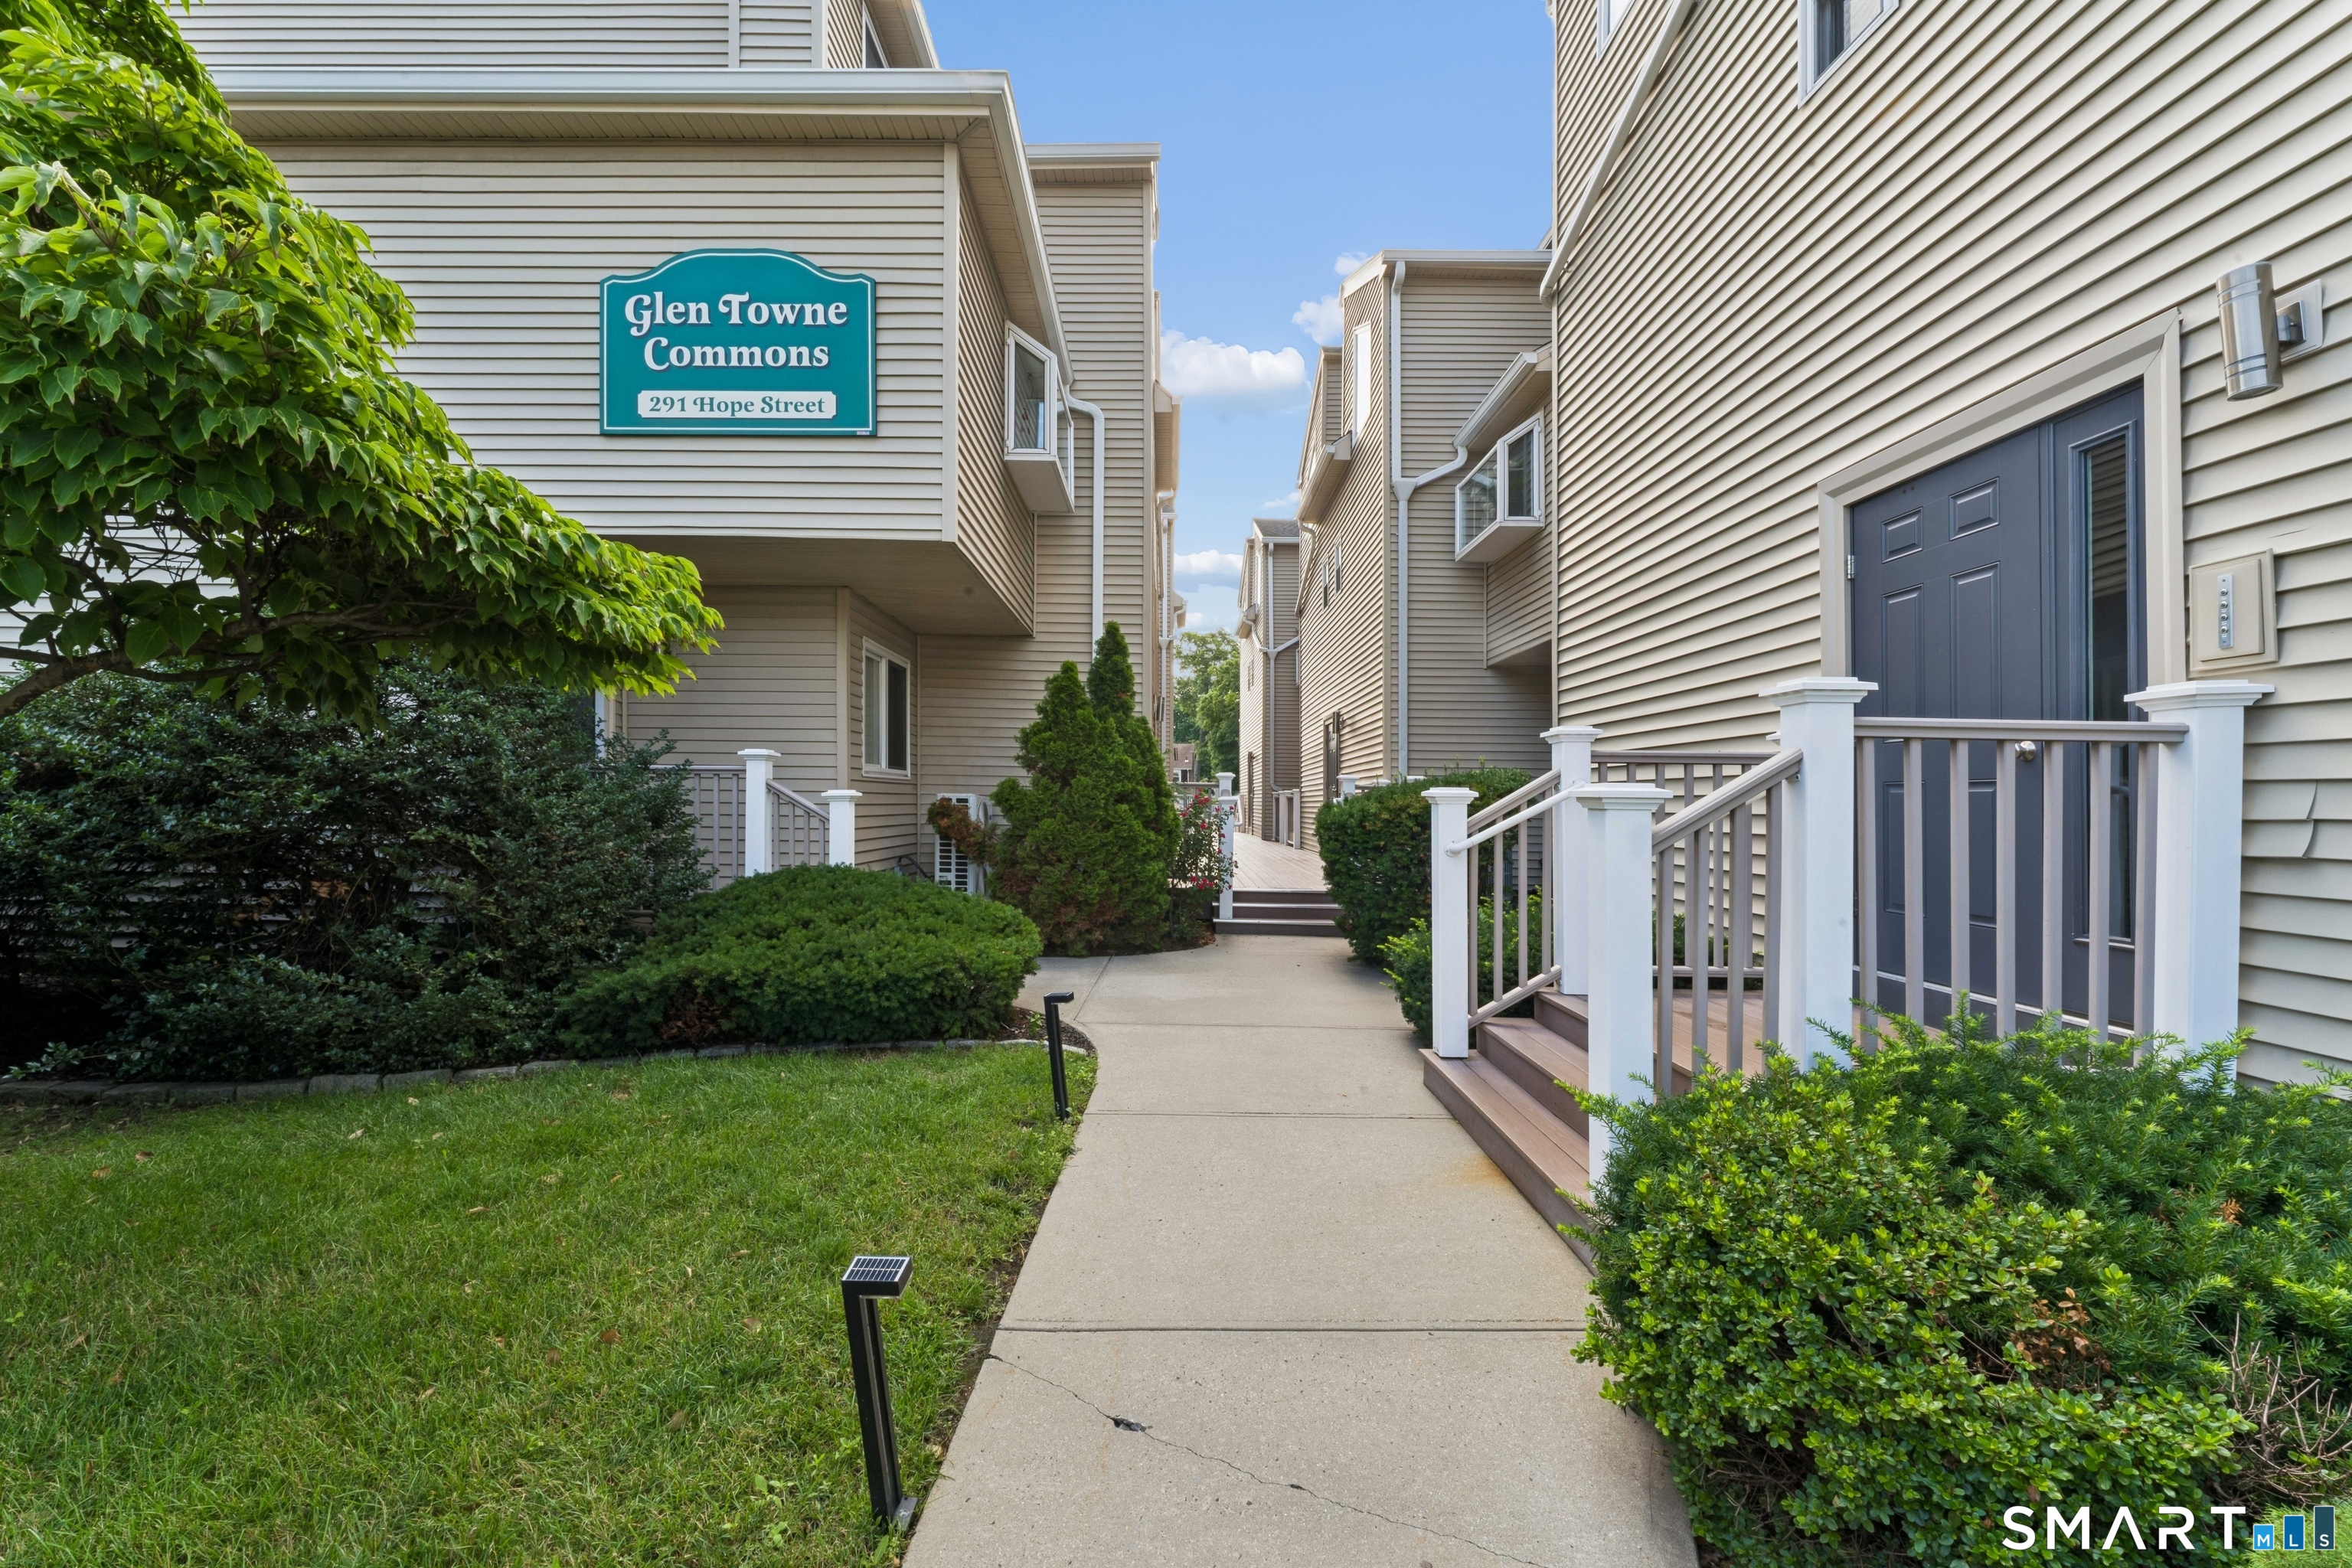
Welcome to this beautifully maintained townhome offering a stylish and functional layout in Stamford's desirable Glenbrook neighborhood. The main level features an inviting open floor plan with comfortable living space and an updated kitchen with crisp white cabinetry, stainless steel appliances, beautiful countertops, under-cabinet lighting, and ample cabinetry. Step outside to the private deck, a great spot to enjoy your morning coffee or unwind at the end of the day. Upstairs, you'll find a spacious bedroom, full bathroom, convenient laundry closet, and plenty of closet space. Additional highlights include a one car garage beneath the building and a large private storage room. Ideally located close to the Glenbrook Metro-North station, shopping, restaurants, parks, and everyday amenities, this townhouse combines low-maintenance living with convenient access to downtown Stamford and surrounding Fairfield County. A wonderful opportunity to enjoy an updated home with an open layout, private outdoor space, garage parking, low HOA fees and a convenient Glenbrook location.
1
bed

2
baths

880 Sq.Ft. LIVING AREA

Features & Amenities

Interior

  • total bedrooms1
  • Total bathrooms2
  • full bathroom1
  • half bathroom1
  • Laundry room Upper Level
  • APPLIANCES Oven/Range, Microwave, Refrigerator, Dishwasher, Washer, Dryer
  • other interior Features Open Floor Plan

Area & Lot

  • Status Sold
  • Date Sold September 4, 2026
  • Living Area880 Sq.Ft.
  • Total Area880 Sq.Ft.
  • MLS® ID24192806
  • TypeCondo
  • YEAR BUILT1985
  • Architecture StylesTownhouse
  • Water FrontageNot Applicable
  • Elementary SchoolJulia A. Stark
  • Middle SchoolDolan
  • High SchoolStamford

Exterior

  • STORIES2
  • Garage Space1.0
  • water SourcePublic Water Connected
  • lot featuresN/A
  • parkingUnder House Garage, Paved, Parking Lot, Assigned Parking
  • HEAT TYPEHot Air
  • AIR CONDITIONINGCentral Air
  • sewerPublic Sewer Connected
  • other exterior FeaturesDeck

Financial

  • Sales Price$385,000
  • Real Estate Tax $4,268/yr
  • HOA $204/mo
  • Zoning CN

Work With Andy

Your go-to real estate expert. I bring knowledge and specialized experience to help you achieve your buying and selling goals. Contact me today to learn how I can assist you!

Follow Me on Instagram