Leave a Message

By providing your contact information to Andy Sachs, your personal information will be processed in accordance with Andy Sachs's Privacy Policy. By checking the box(es) below, you consent to receive communications regarding your real estate inquiries and related marketing and promotional updates in the manner selected by you. For SMS text messages, message frequency varies. Message and data rates may apply. You may opt out of receiving further communications from Andy Sachs at any time. To opt out of receiving SMS text messages, reply STOP to unsubscribe.

Thank you for your message. We will be in touch with you shortly.

24 Edgewood Street
24 Edgewood Street
24 Edgewood Street
24 Edgewood Street
24 Edgewood Street
24 Edgewood Street
24 Edgewood Street
24 Edgewood Street
24 Edgewood Street
24 Edgewood Street
24 Edgewood Street
24 Edgewood Street
24 Edgewood Street
24 Edgewood Street
24 Edgewood Street
24 Edgewood Street
24 Edgewood Street
24 Edgewood Street
24 Edgewood Street
24 Edgewood Street
24 Edgewood Street
24 Edgewood Street
24 Edgewood Street
24 Edgewood Street
24 Edgewood Street
24 Edgewood Street
24 Edgewood Street
24 Edgewood Street
24 Edgewood Street
24 Edgewood Street
24 Edgewood Street
24 Edgewood Street
24 Edgewood Street
24 Edgewood Street
24 Edgewood Street
24 Edgewood Street
24 Edgewood Street
SEE ALL PHOTOS
24 Edgewood Street
24 Edgewood Street
24 Edgewood Street
24 Edgewood Street
24 Edgewood Street
24 Edgewood Street
24 Edgewood Street
24 Edgewood Street
24 Edgewood Street
24 Edgewood Street
24 Edgewood Street
24 Edgewood Street
24 Edgewood Street
24 Edgewood Street
24 Edgewood Street
24 Edgewood Street
24 Edgewood Street
24 Edgewood Street
24 Edgewood Street
24 Edgewood Street
24 Edgewood Street
24 Edgewood Street
24 Edgewood Street
24 Edgewood Street
24 Edgewood Street
24 Edgewood Street
24 Edgewood Street
24 Edgewood Street
24 Edgewood Street
24 Edgewood Street
24 Edgewood Street
24 Edgewood Street
24 Edgewood Street
24 Edgewood Street
24 Edgewood Street
24 Edgewood Street
24 Edgewood Street
Sold

24 Edgewood Street

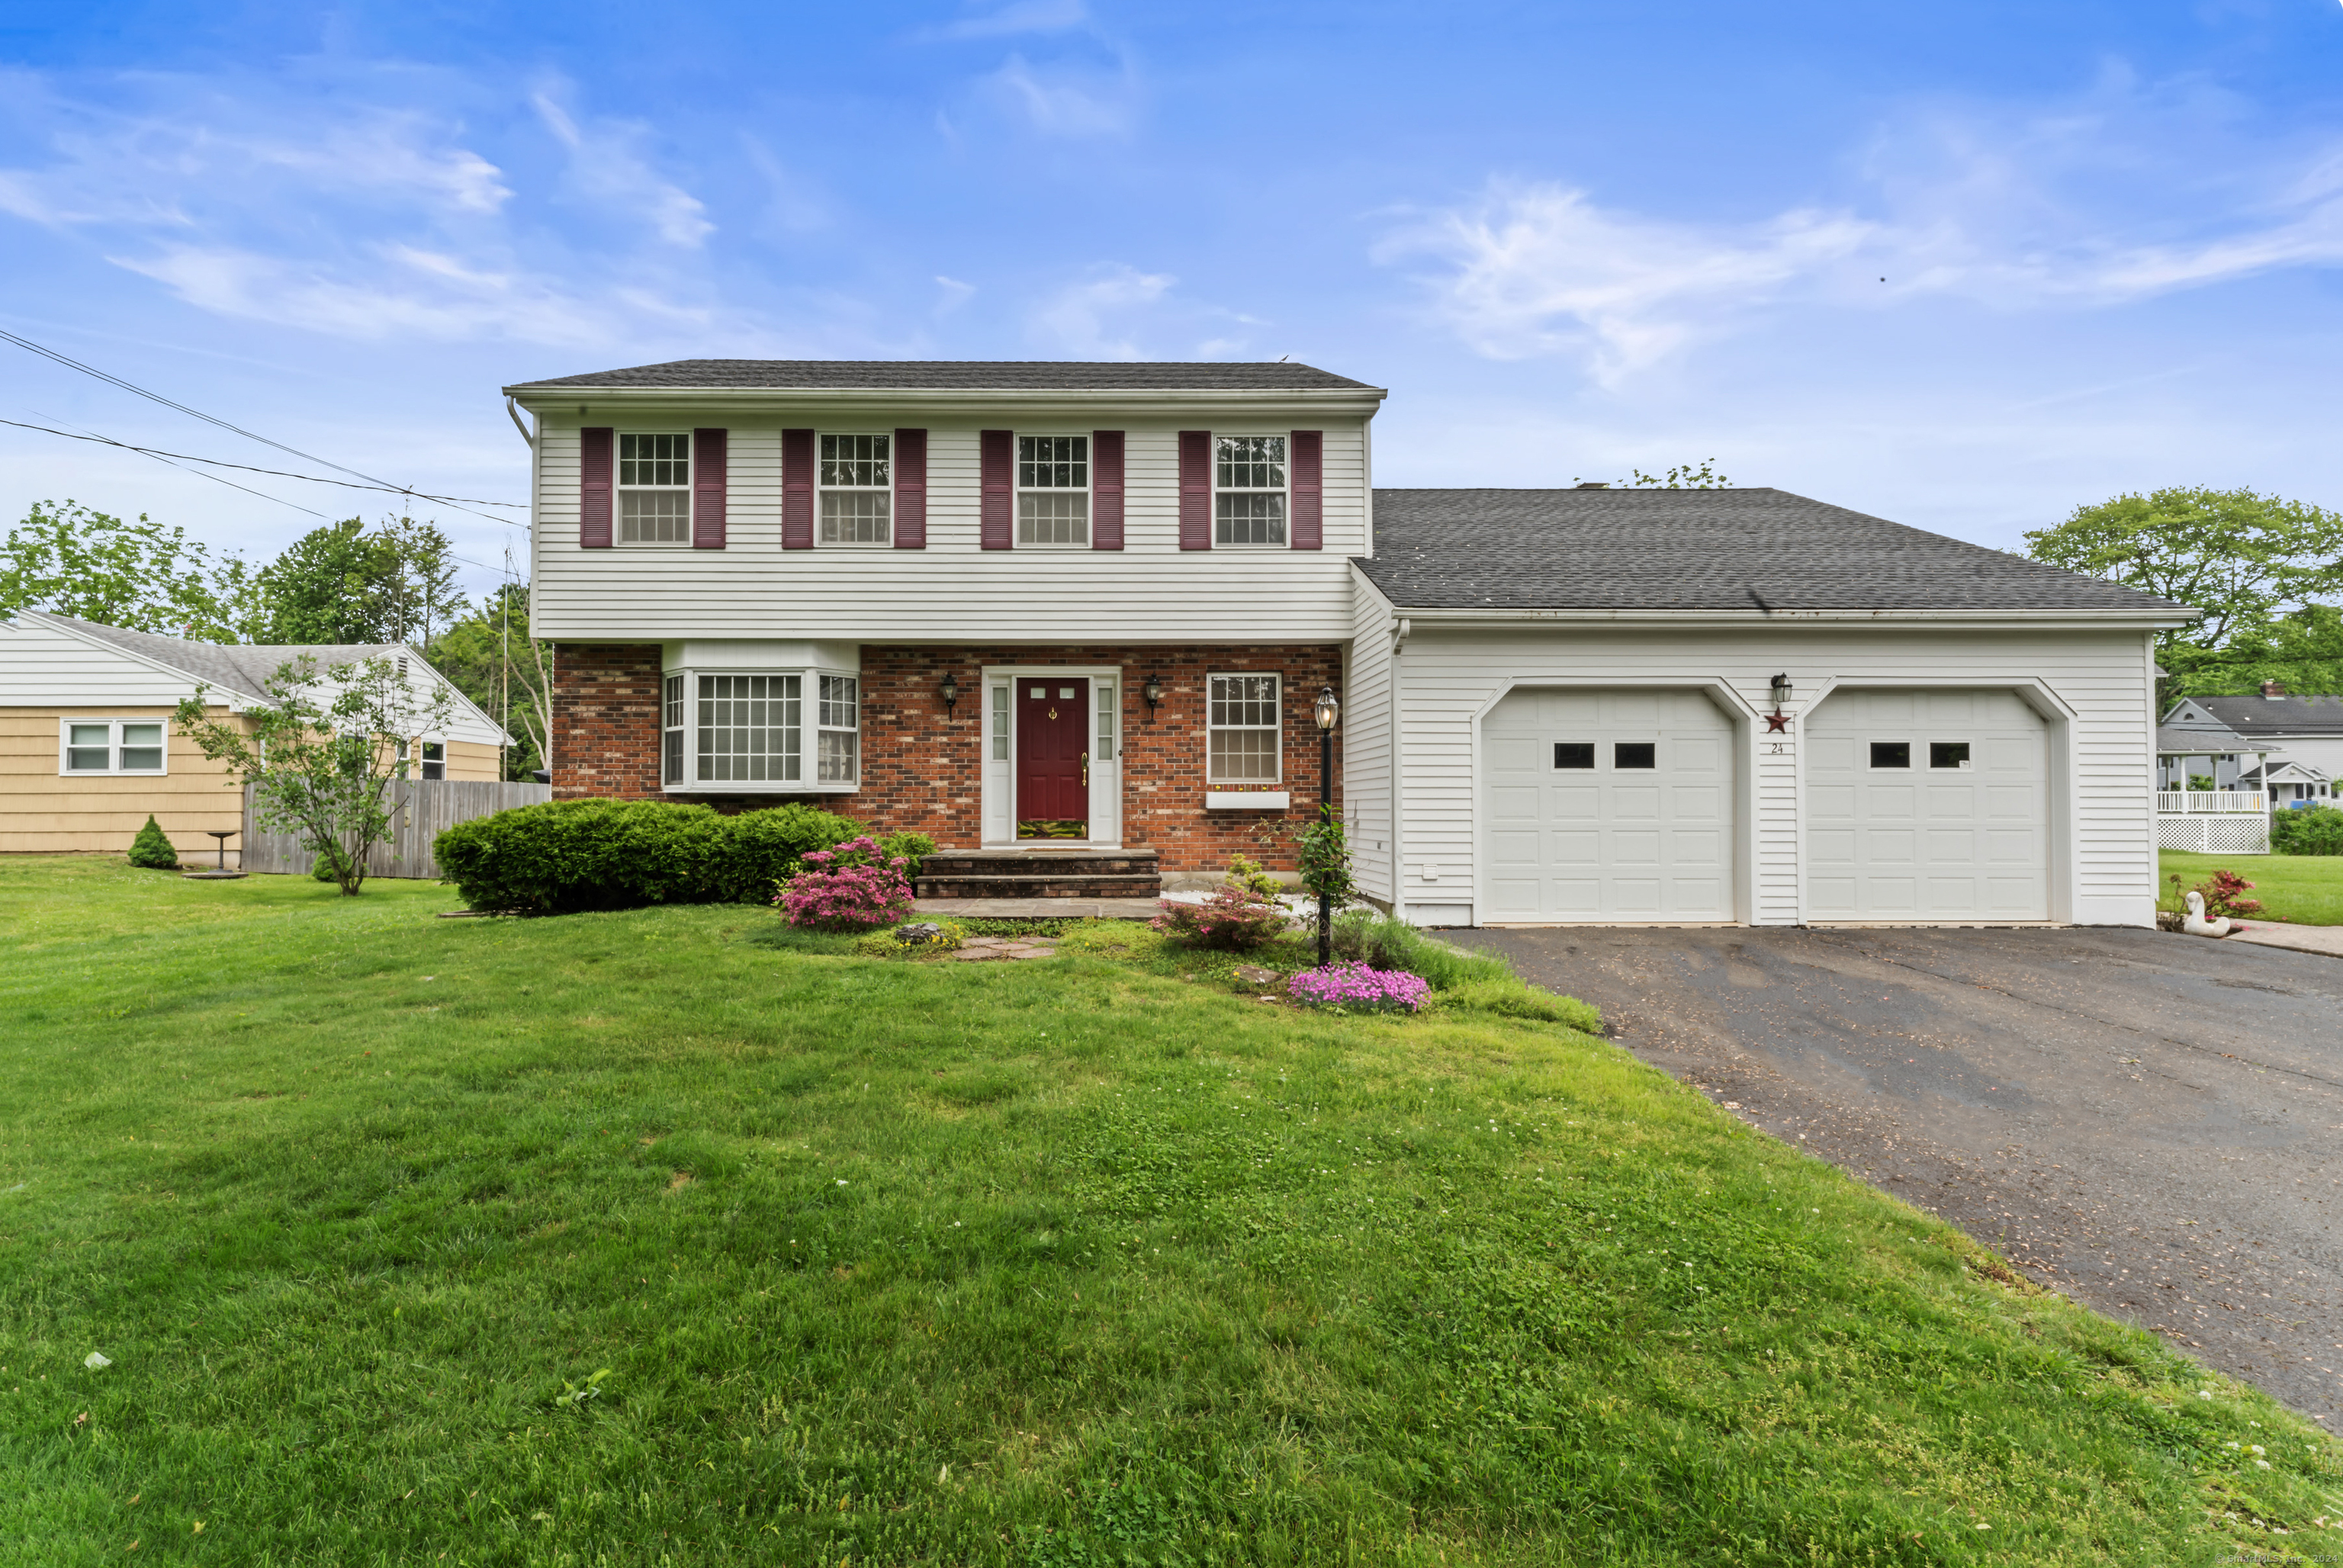
24 Edgewood Street, Danbury, Connecticut 06810

$590,000
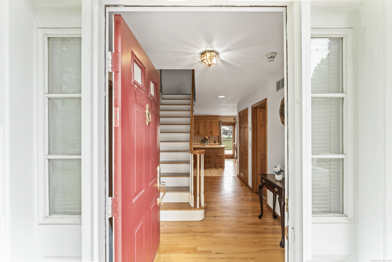
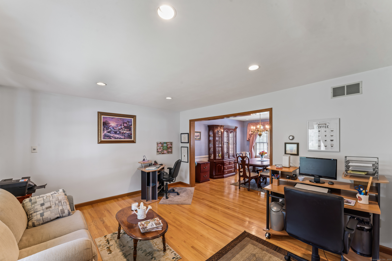
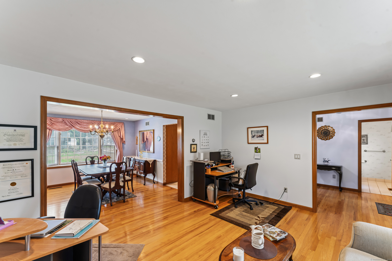
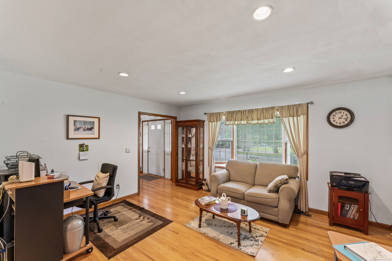
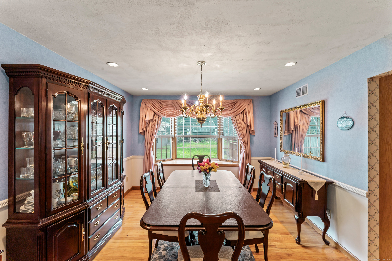
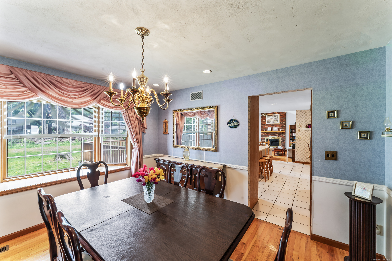
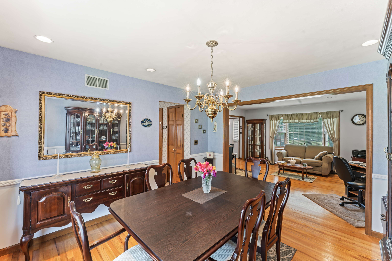
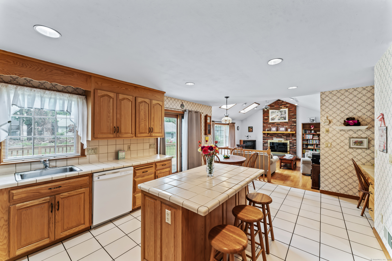
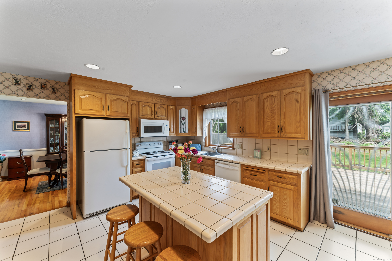
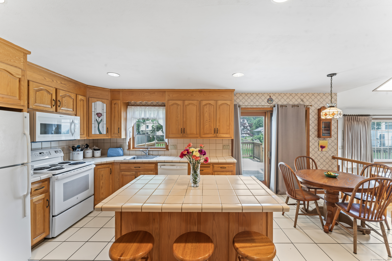
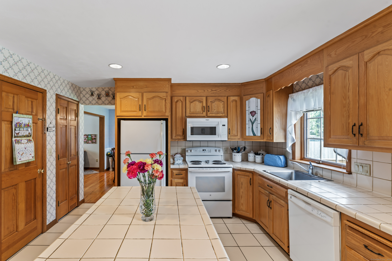
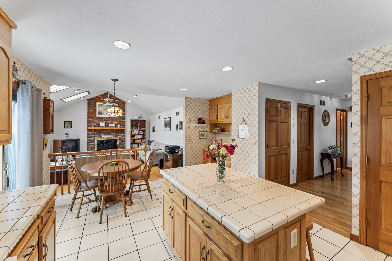
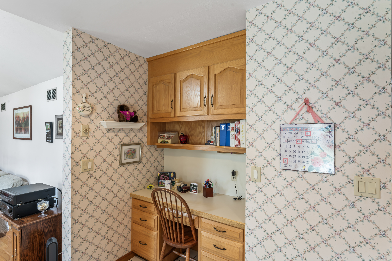
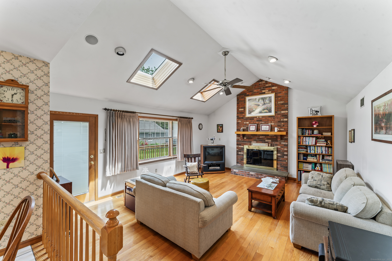
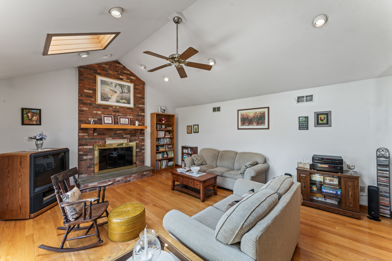
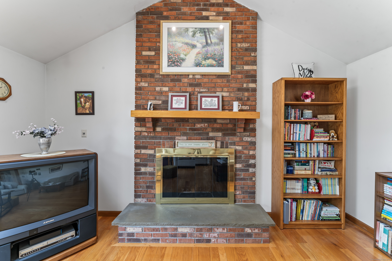
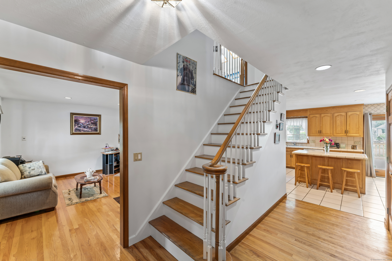
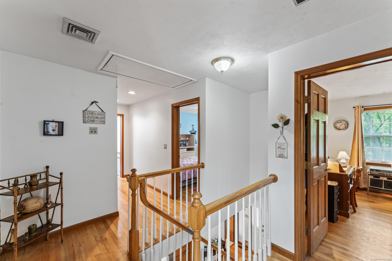
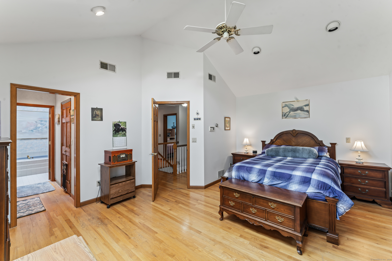
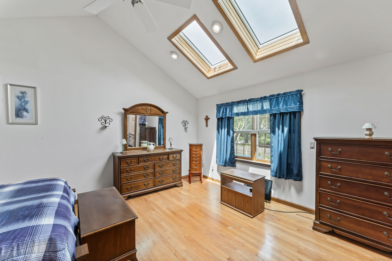
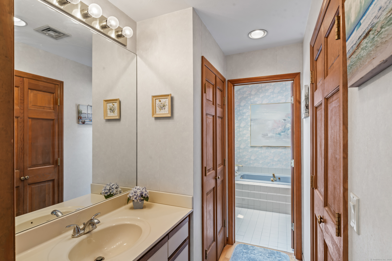
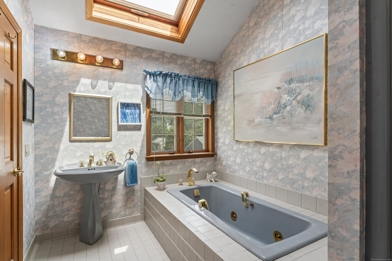
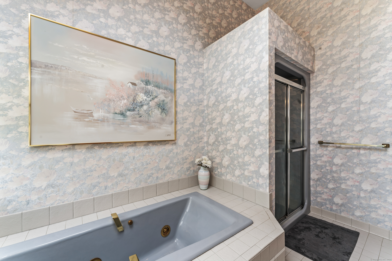
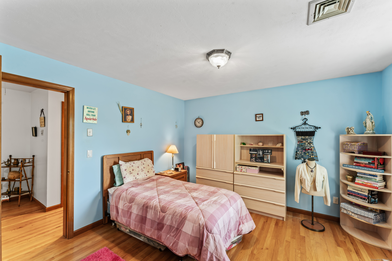
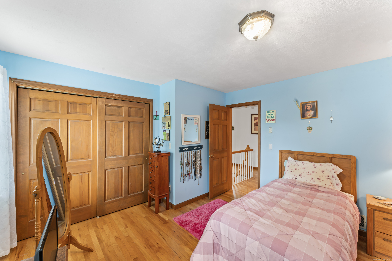
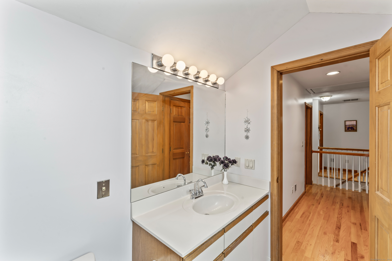
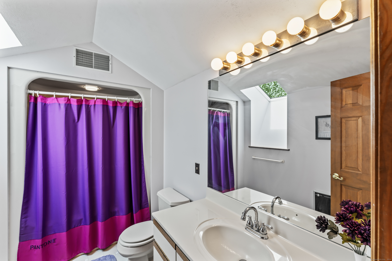
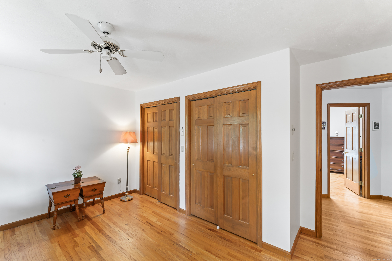
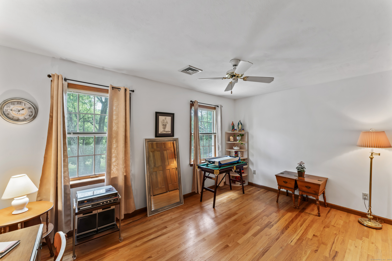
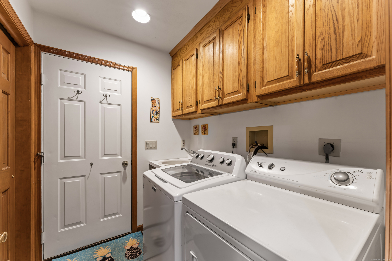
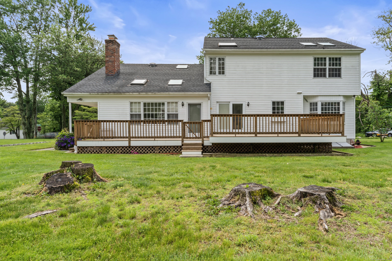
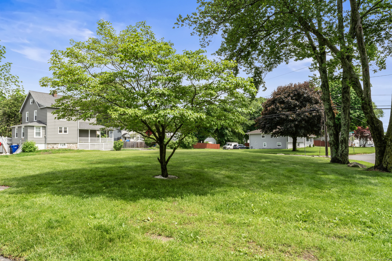
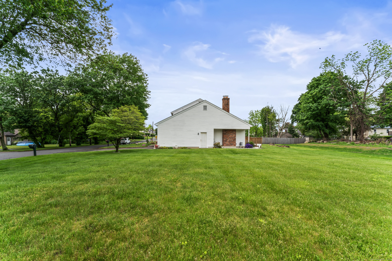
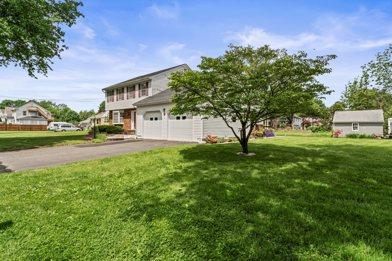
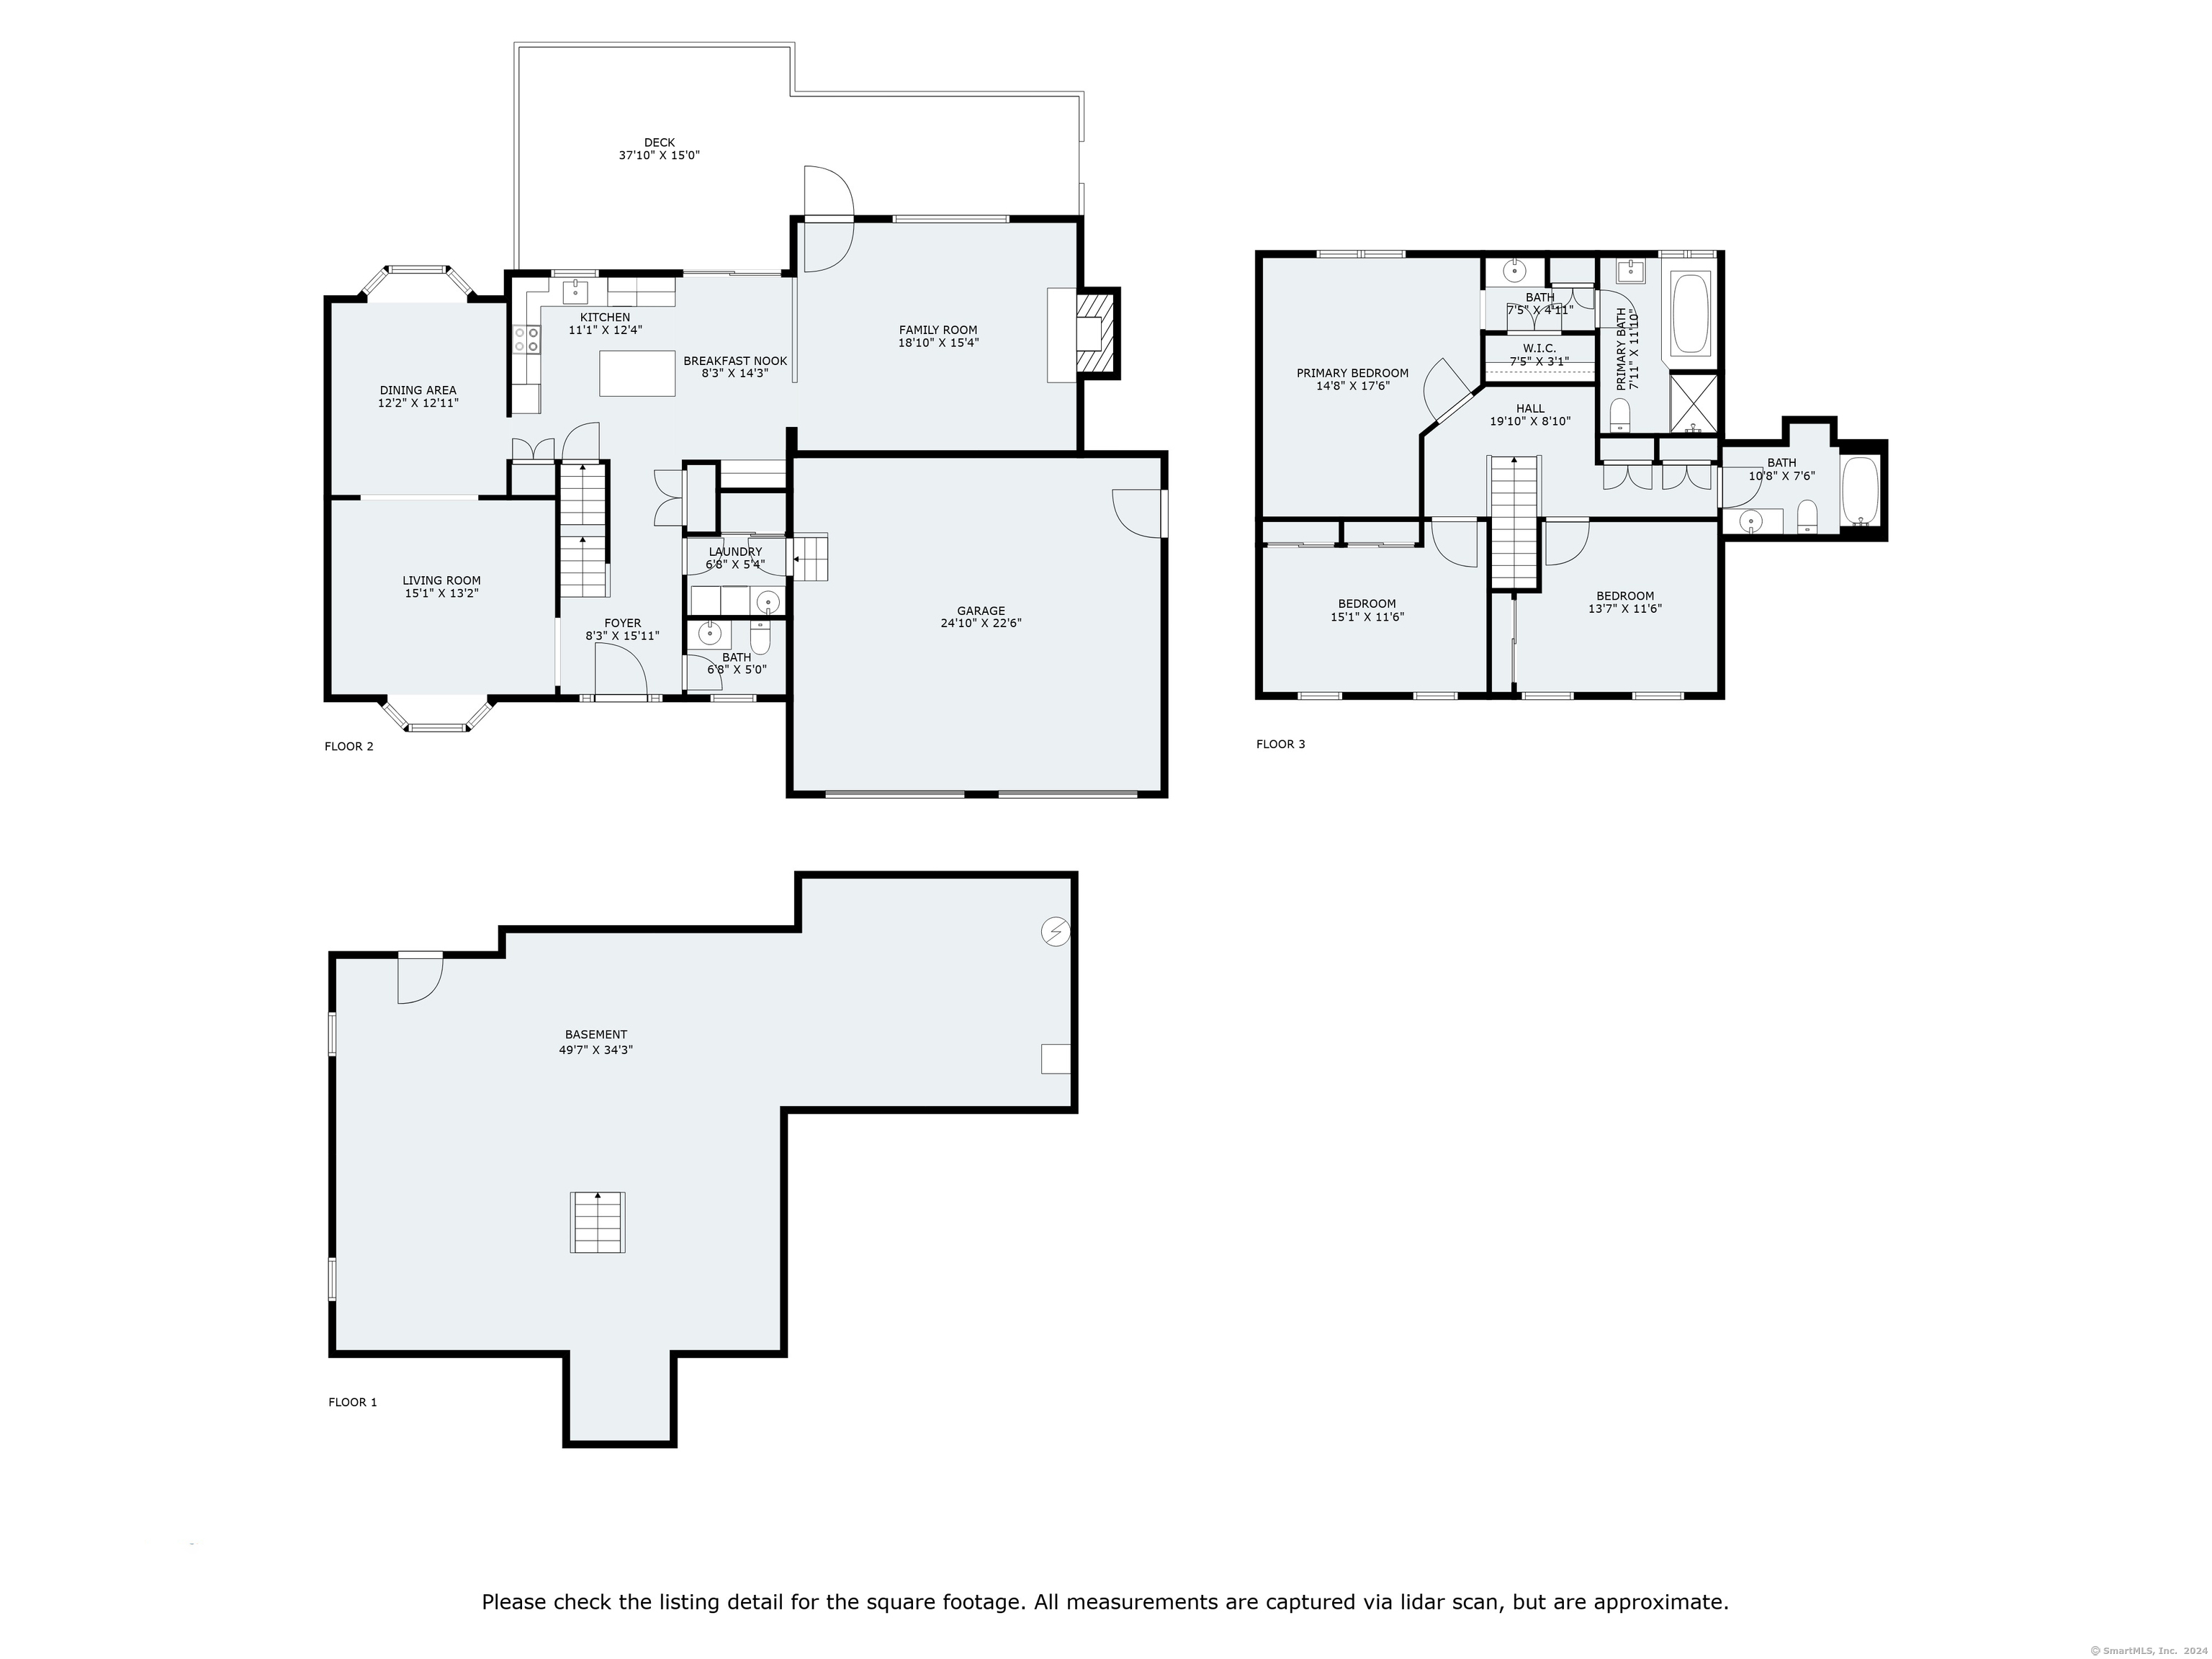
Welcome to 24 Edgewood St, a cherished, original one-owner home conveniently located on Danbury's West side. This 3 bedroom, 2.5 bathroom Colonial exudes warmth and charm, having been lovingly maintained over the years. Step inside to find a spacious light filled interior featuring hardwood floors, and a functional floor plan. The heart of the home is the family room, boasting a brick, floor-to-ceiling wood-burning fireplace with a stone hearth and solid wood mantel, cathedral ceiling with skylights, recessed lighting & built-in speakers. The family room is open to the eat-in-kitchen which has a center island with seating for 3, oak cabinetry, a large pantry and built-in-desk with additional storage. Enjoy dining al fresco or entertaining on the new deck that spans the entire rear of the house and can be accessed from the kitchen and family room. A formal dining room boasts elegant chair rail trim and a large bay window, seamlessly connected to a bright living room. Upstairs, the primary bedroom offers a tranquil retreat with a cathedral ceiling, new skylights, a ceiling fan, dressing area with a sink, walk-in closet, and an en suite bathroom featuring a jacuzzi and walk-in shower. Two additional spacious bedrooms, a full bathroom with a new skylight, and an attic with pull-down stairs complete the upper level. Practical features abound, including the attached two-car heated garage with extensive storage and second attic access, laundry room with garage access, a

3
beds

3
baths

2,296 Sq.Ft. LIVING AREA

0.41 Acres lot

Features & Amenities

Interior

  • total bedrooms3
  • Total bathrooms3
  • full bathrooms2
  • half bathroom1
  • Laundry room Main Level
  • APPLIANCES Oven/Range, Microwave, Refrigerator, Dishwasher, Washer, Dryer
  • other interior Features Auto Garage Door Opener, Cable - Available, Central Vacuum, Security System

Area & Lot

  • Status Sold
  • Date Sold July 26, 2024
  • Living Area2,296 Sq.Ft.
  • Total Area2,296 Sq.Ft.
  • Lot Area0.41 Acres
  • MLS® ID24010846
  • TypeResidential
  • YEAR BUILT1989
  • Architecture StylesColonial
  • Water FrontageNot Applicable
  • Elementary SchoolMill Ridge
  • Middle SchoolRogers Park
  • High SchoolDanbury

Exterior

  • Garage Space2.0
  • water SourcePublic Water Connected
  • roofAsphalt Shingle
  • lot featuresCorner Lot, Level Lot
  • parkingAttached Garage
  • HEAT TYPEHot Air, Zoned
  • AIR CONDITIONINGAttic Fan, Ceiling Fans, Central Air, Zoned
  • sewerSeptic
  • SubstructureConcrete
  • other exterior FeaturesDeck, Gutters

Financial

  • Sales Price$590,000
  • Real Estate Tax $7,736/yr
  • Zoning RA8

Work With Andy

Your go-to real estate expert. I bring knowledge and specialized experience to help you achieve your buying and selling goals. Contact me today to learn how I can assist you!

Follow Me on Instagram