Leave a Message

By providing your contact information to Andy Sachs, your personal information will be processed in accordance with Andy Sachs's Privacy Policy. By checking the box(es) below, you consent to receive communications regarding your real estate inquiries and related marketing and promotional updates in the manner selected by you. For SMS text messages, message frequency varies. Message and data rates may apply. You may opt out of receiving further communications from Andy Sachs at any time. To opt out of receiving SMS text messages, reply STOP to unsubscribe.

Thank you for your message. We will be in touch with you shortly.

18 Belle Vale Street
Sold

18 Belle Vale Street

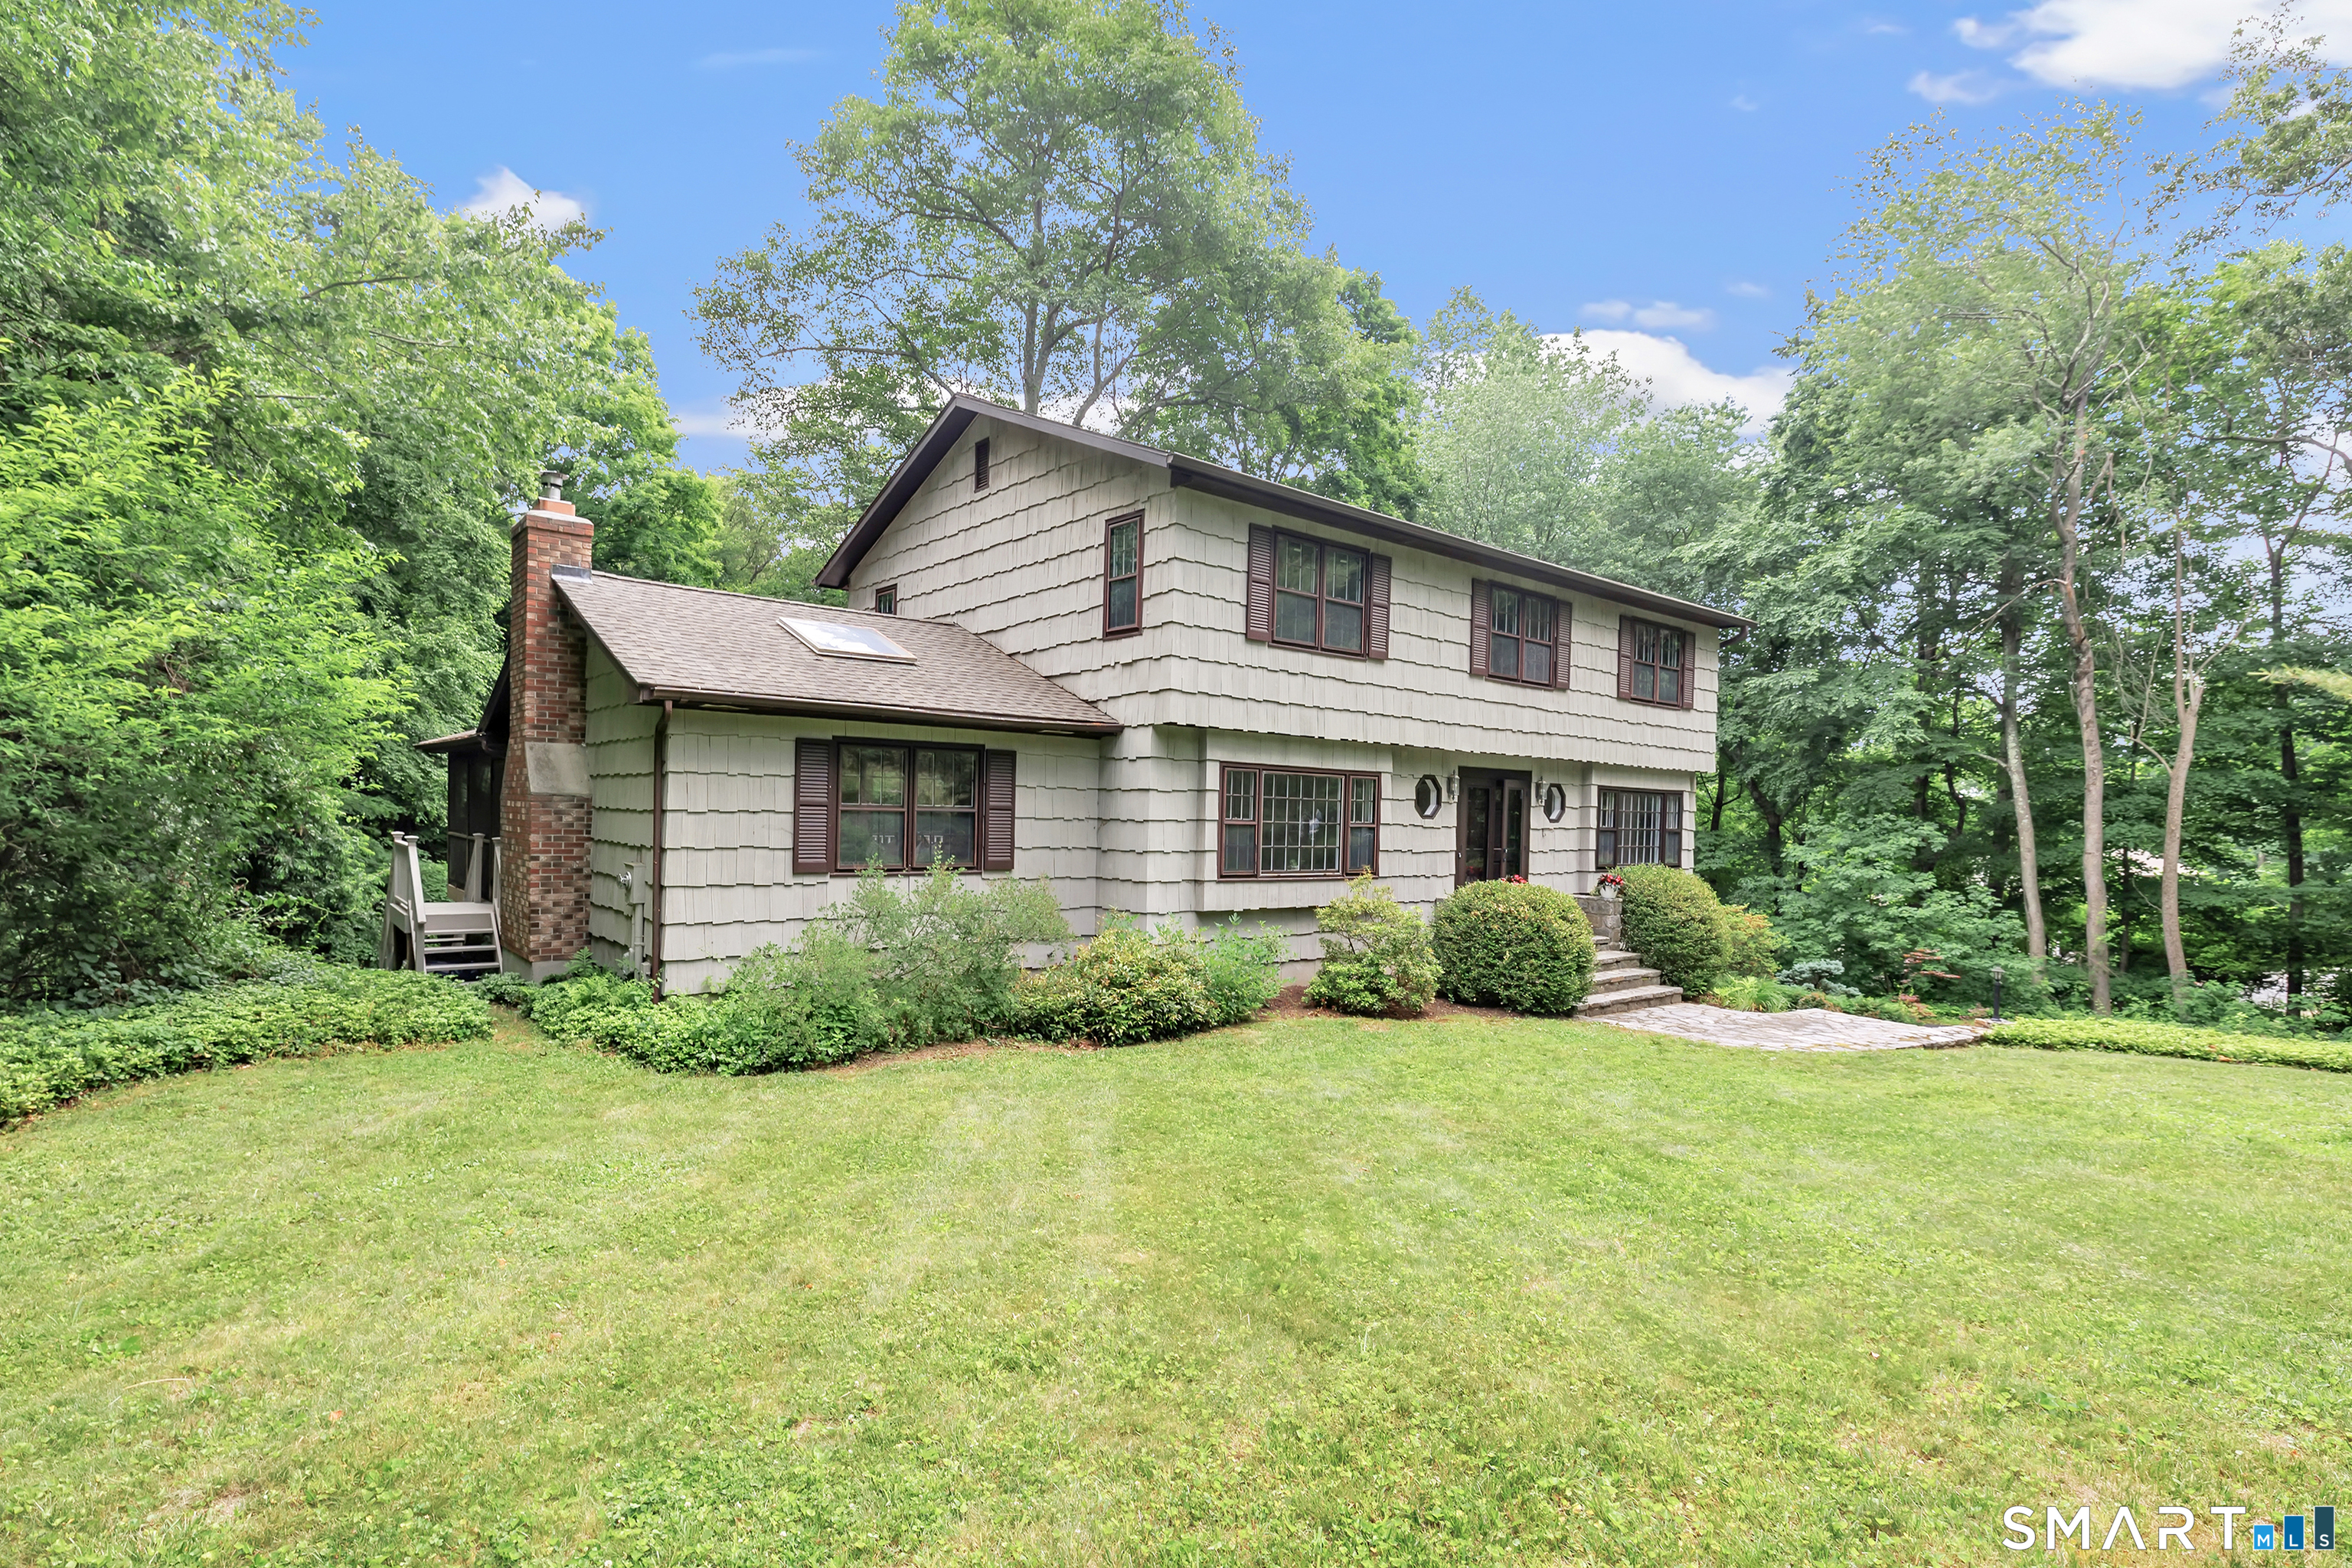
18 Belle Vale Street, Monroe, CT 06468

$740,000
Beautifully maintained 4-bedroom, 2.5-bath Center Hall Colonial offering a wonderful blend of space, comfort, and functionality. The main level features a front-to-back living room, formal dining room, and renovated kitchen with a distinctive stained-glass window accent and convenient dry bar. The kitchen opens to the vaulted family room with exposed beams and a stunning floor-to-ceiling stone fireplace, creating a warm and inviting gathering space. Just beyond, the screened-in sun porch overlooks the private backyard and opens to a deck, perfect for outdoor dining, entertaining, or relaxing among mature landscaping. A pantry, laundry room, and half bath complete the first floor. Upstairs, the spacious primary suite offers a walk-in closet and updated bath with double vanity and glass-enclosed shower. Three additional generously sized bedrooms share an updated full bath. The level backyard provides ample space for outdoor enjoyment, gardening, and play. Additional features include central air, a whole-house generator, Tesla charger, and an unfinished walk-out lower level offering excellent potential for a recreation room, gym, media room, office, or additional living space. Conveniently located near parks, trails, shopping, dining, and major commuting routes. This is a must see!
4
beds

3
baths

2,512 Sq.Ft. LIVING AREA

1.79 Acres lot

Features & Amenities

Interior

  • total bedrooms4
  • Total bathrooms3
  • full bathrooms2
  • half bathroom1
  • Laundry room Main Level
  • APPLIANCES Electric Range, Refrigerator, Dishwasher

Area & Lot

  • Status Sold
  • Date Sold August 3, 2026
  • Living Area2,512 Sq.Ft.
  • Total Area2,512 Sq.Ft.
  • Lot Area1.79 Acres
  • MLS® ID24183298
  • TypeResidential
  • YEAR BUILT1976
  • Architecture StylesColonial
  • Water FrontageNot Applicable
  • Elementary SchoolStepney
  • Middle SchoolJockey Hollow
  • High SchoolMasuk

Exterior

  • Garage Space2.0
  • water SourcePublic Water Connected
  • roofAsphalt Shingle
  • lot featuresLevel Lot
  • parkingAttached Garage, Paved, Driveway
  • HEAT TYPEHot Water
  • AIR CONDITIONINGCentral Air, Ductless
  • sewerSeptic
  • SubstructureConcrete
  • other exterior FeaturesPorch, Deck, Stone Wall

Financial

  • Sales Price$740,000
  • Real Estate Tax $11,921/yr
  • Zoning RF2

Work With Andy

Your go-to real estate expert. I bring knowledge and specialized experience to help you achieve your buying and selling goals. Contact me today to learn how I can assist you!

Follow Me on Instagram