Leave a Message

By providing your contact information to Andy Sachs, your personal information will be processed in accordance with Andy Sachs's Privacy Policy. By checking the box(es) below, you consent to receive communications regarding your real estate inquiries and related marketing and promotional updates in the manner selected by you. For SMS text messages, message frequency varies. Message and data rates may apply. You may opt out of receiving further communications from Andy Sachs at any time. To opt out of receiving SMS text messages, reply STOP to unsubscribe.

Thank you for your message. We will be in touch with you shortly.

146 Sultan Street
Sold

146 Sultan Street

146 Sultan Street, Stratford, CT 06614

$550,000
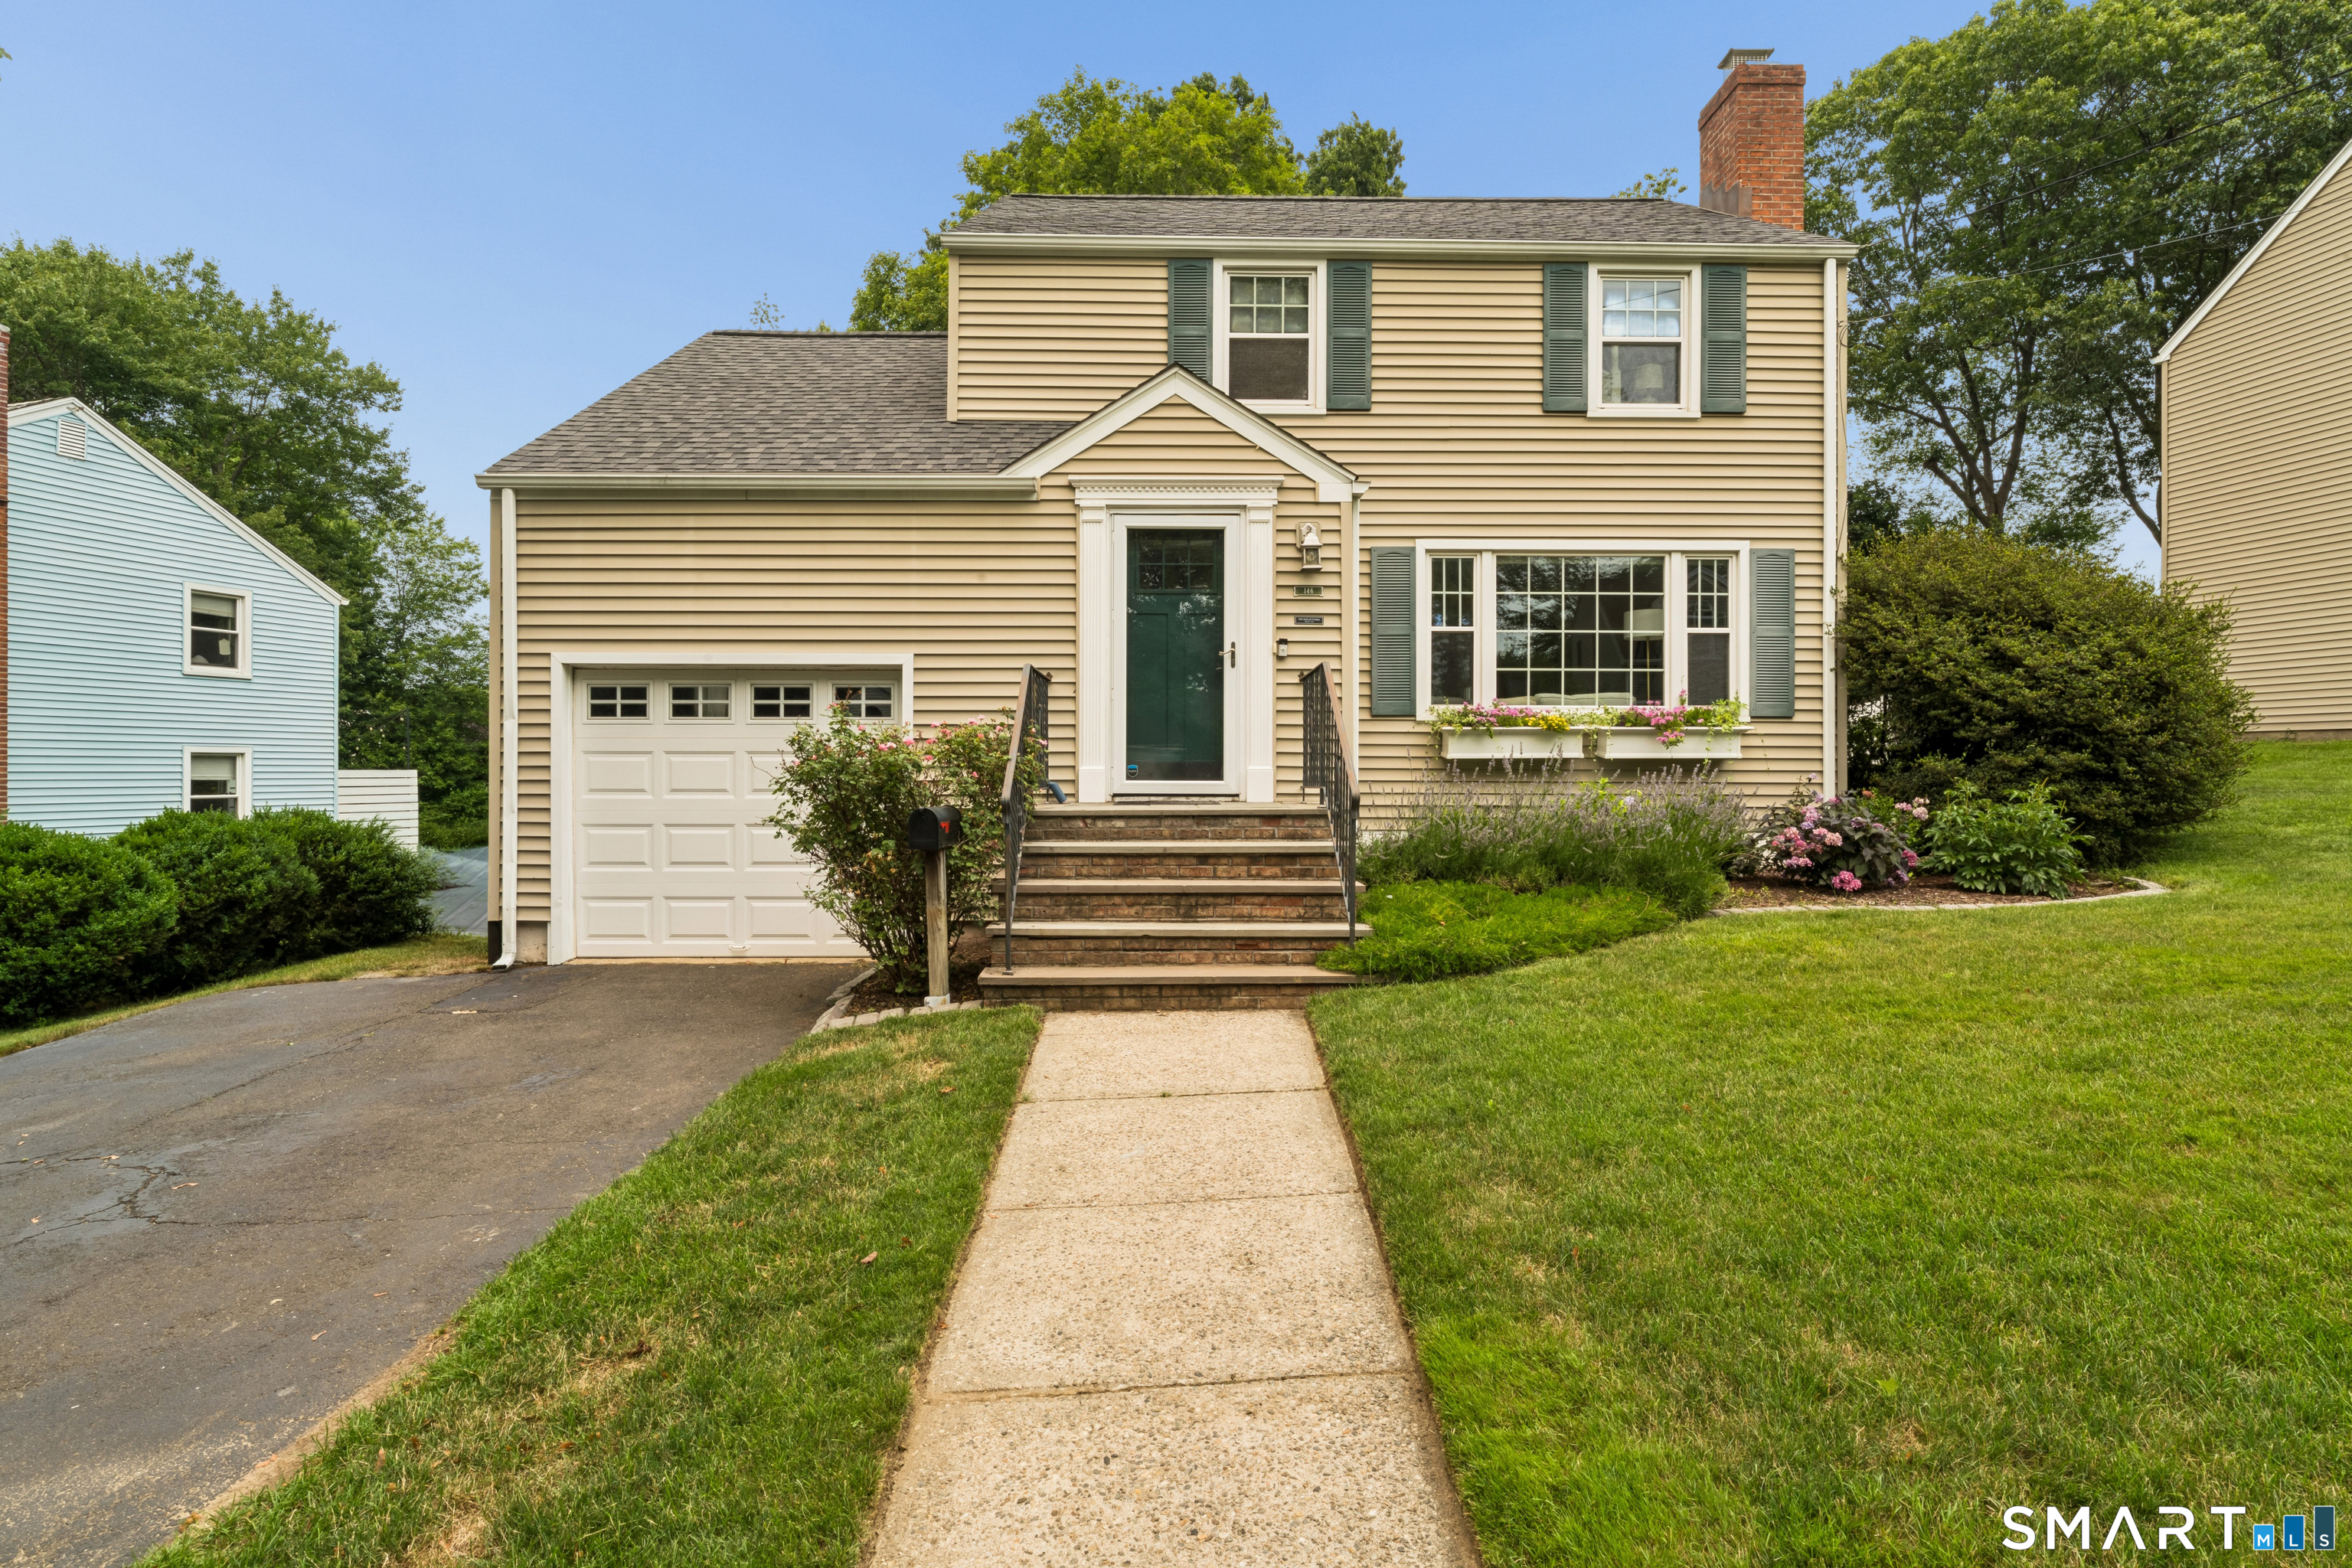
146 Sultan Street is the one you've been waiting for. A teal front door and classic Colonial curb appeal make an immediate impression, and once you step inside, this home just keeps delivering. Hardwood floors and a bright, open layout set the stage. The living room with a mantled fireplace is warm and inviting, flowing naturally into the dining room and a beautifully updated kitchen with white cabinetry, granite countertops, and stainless steel appliances. Then you walk into the vaulted ceiling family room, skylights, walls of windows, and more natural light than you'd ever expect. It's the kind of space that stops you in your tracks. Upstairs, three well-sized bedrooms and a full bath offer a comfortable and private retreat for everyone. The finished lower level adds great bonus space, perfect for a home office, gym, or playroom. Outside, a fully fenced backyard and generous deck create a private outdoor oasis ready for summer entertaining. And with a new roof in 2024 and updated insulation already done, the big ticket items are checked off before you even move in. Commuter routes, shopping, and everything Stratford has to offer, all right at your doorstep. This one won't last.
3
beds

2
baths

1,842 Sq.Ft. LIVING AREA

10,018.8 Sq.Ft. lot

Features & Amenities

Interior

  • total bedrooms3
  • Total bathrooms2
  • full bathroom1
  • half bathroom1
  • Laundry room Main Level
  • APPLIANCES Oven/Range, Refrigerator, Dishwasher, Washer, Dryer
  • other interior Features Open Floor Plan

Area & Lot

  • Status Sold
  • Date Sold September 4, 2026
  • Living Area1,842 Sq.Ft.
  • Total Area1,842 Sq.Ft.
  • Lot Area10,018.8 Sq.Ft.
  • MLS® ID24191578
  • TypeResidential
  • YEAR BUILT1954
  • Architecture StylesColonial
  • Water FrontageNot Applicable
  • Elementary SchoolPer Board of Ed
  • High SchoolPer Board of Ed

Exterior

  • Garage Space1.0
  • water SourcePublic Water Connected
  • roofAsphalt Shingle
  • lot featuresFence - Full, Treed, Level Lot
  • parkingAttached Garage
  • HEAT TYPEHot Air
  • AIR CONDITIONINGCeiling Fans, Central Air
  • sewerPublic Sewer Connected
  • SubstructureBlock, Concrete
  • other exterior FeaturesDeck, Gutters

Financial

  • Sales Price$550,000
  • Real Estate Tax $8,130/yr
  • Zoning RS-4

Work With Andy

Your go-to real estate expert. I bring knowledge and specialized experience to help you achieve your buying and selling goals. Contact me today to learn how I can assist you!

Follow Me on Instagram